Showing posts with label doors. Show all posts

Thursday, July 12, 2007

This cOld House 32


Doors, doors, doors.

While we were on Vacation, Bob got most of the doors finished. The pictures are (left to right, top to bottom,) The screen door for the back hall, the double doors from the old garage to the driveway, the walk through from the new garage to the old garage, the back hall door, the dining room patio doors, and the front screen doors.

I met with a geotech/soils engineer this week and we will be having some testing done to try to pin-point where the water seeping into the basement is coming from. (And more importantly, whether it can be mitigated through some manipulation of the land - swales, drains, etc.) This is really the first step towards addressing the rest of the landscaping. We want to get rid of the bunkers, and while doing so improving the water profile of the property. No question adding plants and trees back will help, but if we can do more, now is the time to incorporate earth movement into the plans.

The work that Durable Slate did before we left, particularly the flashing and copper work around the main chimney, failed to hold water while we were on vacation. We came home to water damage in the attic bedroom, Master bedroom and even some in the living room. That is to say that the leaking, worse than we'd ever experienced, went down through three floors. They sent a guy out as soon as I reported the problem but he was unable to do anything about it because it was raining... (Duh.) A crew will be out today to either finish the work up there, (I was under the impression it had been finished as we'd been charged in full for it,) or to dry it in properly.

We now have a way up to the new patio as Dave has finished the steps from the front porch. I'm eager to get the rest of it completed, which is minimal. (Soldering the seams in the copper counter-flashing, general clean-up including power washing the adjacent brick, and re-pointing said brick, trimming out the electrical and maybe restoring the powder room window.)

I've bugged the new landscaper about getting me a plan this week, which he has promised, but I don't really think it's going to happen. The property is still a mess, the weeds exploding while we were on vacation, and the grass growing tall in spite of my request for mowing.

The pool seems to be holding it's own... although with the prodigious rain it's within an inch of overflowing... (into the laundry room.) Like I keep saying, this house has some seriously bad water mojo.

Rob and Co. are working on Dan's Manspace, (the old garage.) They are building a plywood floor over top of the concrete. There is a 6 inch difference from the bottom of the steps to the house over to where the floor drain was. (The one we capped which went directly into the storm sewer.) This will now be flat, although it will still have some slope to it.


And what's up with THIS place????

Tuesday, May 8, 2007

This cOld House 30

It's slow-going, but we are making progress.
The patio really looks like a patio. The parapet walls are essentially done. When we had them laid out, they looked too tall, so instead of scalloping them, we elected to make them about 6 inches shorter than code and we'll finish them off with a 2 1/2 inch diameter pipe railing. We can continue this railing down the new steps and along the front walk, (replacing the decrepit one currently there,) and it will all tie in nicely.

We have made some decisions on the work that needs to be done on the back of the house. Bob Sr. says he can save the frame around the dining room windows, (pending no ugly discoveries during removal of the adjacent posts,) but the news on the windows above wasn't as good. The bank of five windows in the Girls' room has to come out as the sill beneath is rotted through. He'll get to that in the next couple of days and the windows will go to Dayton Art Glass for restoration. Again, the good news here is that we will definitely find the yellow jacket nest in the process, and block the ingress to the house for all sorts of creepy crawlies when the window frame gets tightened up.

When Bob took out the living room doors last week, he found (no surprise here,) termite damage under the threshold and had to replace the joist, subfloor and floor. Thankfully, he was able to make the new threshold just wide enough to cover the parts he had to cut out so we don't have any floor patching to do. Picture is of another shredded board. Those termites were very well fed. Bob has also taken out the dining room doors, and Dayton Art Glass picked them up today to start restoration and size adjustment to fit the new oak frames Bob made.

We have the roof estimate. Sort of. I need to go through it with a fine-toothed comb, but I should be able to do that in the next day or so. Our new strategy is to 'fix' the stuff that needs to be fixed sooner or later, even if it's not leaking right now. This means pulling off and replacing all broken, damaged or poorly installed slates, (with salvaged material that matches,) replacing all the worn out copper, (essentially all valleys, window pans and dormers,) and replacing the johngeneered metal ridges with clay tile as they originally were. Did I mention that Sean, (the slate installer,) found squirrel nests up under the incorrectly installed ridge? (That would explain the squirrel poop in the attic.) It will cost a small fortune, but aside from routine yearly maintenance, (inspection and replacement of worn/broken slates,) we shouldn't have to do anything else for 30 years or so. We needn't replace the whole roof, nor use new slate. The pitch is sufficient enough that we should get another lifetime out of the current roof as long as it is PROPERLY maintained.

Thursday, April 5, 2007

This cOld House 27

I haven't blogged for a while which is more of an indication of the pace around here than my schedule... it's going pretty slow these days.

Steffan (the bug guy,) came out to spray for the yellow jackets in the girls' room. We spent some time staking out the back of the house to find the entry/exit of the nest, but came up short. We did find one hole where they were going in and out but we were not confident it led to the nest that is troubling us. There are so many gaps outside big enough for a yellow jacket to get it! All the beams have shrunk and pulled away from the stucco. And then there is the problem of rotting wood in the beams adjacent to the windows where we think the yellow jackets are nesting.

This is another one of those jobs that keeps popping up. Dan had been interested in restoring the outside timbers but after he punched a gaping hole indicating substantial rot, I had the big man (Bob Sr. - Rob's Dad) take a look. Because it was the first beam we decided to restore, and because it was so very rotten, and because it is a major STRUCTURAL element, (no, not decorative,) I felt we should have the professionals handle it while taking notes for future forays ourselves. We will be using a hybrid solution, part epoxy, part pressure-treated lumber, part white oak overlay to match the original beam. What you can't see in this picture is the perspective of depth. The beam is about 8 inches square, and the little hollow you see from this side is about 3 inches deep. Bob just kept picking away at it until he found solid wood. You know you're in trouble when you can remove structural elements with a dull soup spoon.

So along with the beam project, while we have the big guy working with us, (freed up from Rob's other job-in-perpetuity, a total remodel they've been working on for two years,) I asked for a bid to re-do some doors. The patio doors from the living room and dining room are in kind of rough shape. The metal frames have corroded and they stick, making them difficult to open. With the leaded sashes being so large (and old, and brittle,) they've sustained damage in the form of bowing, cracked panes and loose supports. New metal frames would have to be manufactured from scratch to match (since they don't make 'em like that anymore,) so rather than go through that expense we've decided to re-use the leaded sashes in a custom built oak frame instead. And he'll refurbish the existing screen doors and build us some for the front door (which are missing.)

Rob and Co filled the gaps in the flexicore with cement this week, as well as various other nit-noid stuff that needed to get done to prepare for the waterprooofing and final pour for the garage. the concrete guys cut the existing driveway to make way for some piping to carry storm water away from the house. We've been a little concerned about the down-spout situation in the back as all that water eventually shows up in the basement after seeping under the house.

And last but not least, the garage lift door is finally framed. Rob is eager to install it as it is taking up quite a lot of space in his shop. Some progress was made on cleaning out the garage space last week with Larry having at the large slabs cut for the walk through door to the old garage using a hand percussion hammer. There's still more to do before it's all gone - (the back hoe couldn't reach it when it back-filled a couple of weeks ago so it has to be removed by hand.)

We've had a cold spell hit again so the concrete guys can't do anything. Hopefully next week we'll get waterproofed so we can pour the week after that. I'm thinking we may be finished by June.

Wednesday, March 7, 2007

This cOld House 24

Why?

This is a question I often get from worried friends and family when I post our trials with this house. Why on earth are we doing this? How can a house be worth all this time, energy and (especially) money? Is there nothing right with the place?

You have to realize, (and I did mention this early on in the blog,) my blogging about this is really a therapeutic exercise, as well as a record for posterity. And for the record today, I will describe some of the positive things about our home.
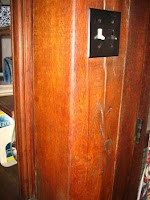
Let's start with the woodwork. This is one of the beams Dan cleaned last weekend. We have many of these in the house. The major structural beams are these huge 8 by 8 inch or 10 by 12 inch solid oak beams. Sadly, the ones on the outside of the house are very damaged. It will take more than a cleaning to restore them, but on the inside, Dan has managed to do a bang-up job of bringing them back to their original glory thanks to Milsek (Thanks to Rob for putting us on to it.) Dan is giddy over how beautiful the wood is, and he is obsessed with cleaning every inch of it.
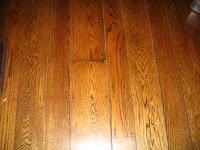
Moving along the same lines, here's a sample of the random width tongue and groove oak flooring. It's in excellent shape for its 85 years, (no matter what Dan says.) This flooring is old growth, wide plank and about an inch thick. It has been nailed and plugged. It's gorgeous. The gaps between the planks simply cannot be avoided, it has shrunk some over the past 85 years, and it will swell come summer's heat and humidity. It has some squeaks, however our floor in our house in Lexington squeaked more than this one. These floors cover the majority of the lower house. In the upstairs, the planking is narrow and uniform. And still in pretty good shape, save the bathroom which we are restoring.
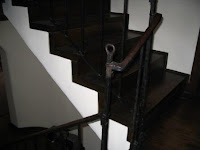

These are the amazing stairs. Yes those are two inch thick oak planks... on the run AND the rise. And again, they are in excellent shape. Some of the planks have warped, (can't be helped with the age,) but they show virtually no wear. Also in this picture you can see the original hand-wrought-iron railing, which is very cool. All the stairs in the house are made of these oak planks, save the attic. (And the turret.)
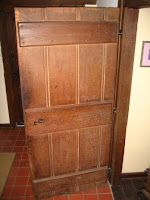

And finally, every door in the place is like this. Random width, tongue and groove, solid oak plank, with original wrought iron hardware. Even the cupboard doors to the storage spaces under the eaves are made like these. They are really unique. Again, they need some work, and we will have to be choosy on which ones we want to restore to total working order. The original hardware is in rough shape, so some will close, but not latch, and on others, the jambs are no longer plumb and square and so they don't even close. But they are pretty solid suckers.

Let's move on to the pro/con items. For instance, the windows, which are giving me such pain. It's only painful because they are so worth restoring. We have 76 leaded glass sashes inthis house. Yes, that is right SEVENTY-SIX! They all need restoration work. They are also in pretty good shape for their age, with the majority still operable and probably only 10 or so that will need to be completely rebuilt, (as opposed to refurbished/restored.) The windows add a boatload of character to the house.


As does this sucker... the bane of my existence... the slate roof.
For those of you who know nothing about slate, (like me, six months ago,) let me illuminate you. Rather than being the archaic, outmoded material that modern roof manufacturers would like you to believe, slate remains one of the most durable, beautiful, ecologically friendly roofing materials available. Unfortunately, unlike some new-fangled materials out there, it takes some skill to install and repair correctly. If you can keep the neanderthal monkeys off of it, it will last a hundred years or more. Especially with the pitch that we have. It is a crying shame our roof has been neglected and poorly patched for so long, but we are working on a little at a time to restore it. Our biggest issue isn't even the slate... it's the copper used on the window wells and valleys that has just plain worn out. The serviceable life of copper is about 75 years.

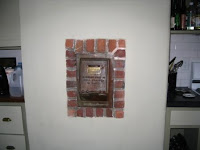
Here are a few fun things about the house. (Sorry no picture of the turret staircase... it's still under winter wraps to keep the draughts down.) This is the original incinerator. Most of the old houses here have had these ripped out of them. We are still playing around with ideas of what to do with it. Laundry chute? Recyclable chute? Using the flue over top of the big fantasy Wolf stove when we re-do the kitchen? Brick fired oven? It's so cool we still have this.
This is the hearth in front of the main fireplace in the living room. The other fire places are in the master bedroom, the room where we have the girls, and the attic bedroom. It needs a scrub, and I'm hoping Dan will take an interest in doing it.
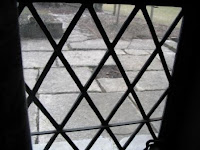


This is the limestone patio outside the dining room and living room. It's where Dan had delusional fantasies about putting a lovely copper and glass conservatory over top. Those limestone blocks weigh a few tons a piece, prompting my contractor to scratch his head to try to figure out how they were originally laid. Dan and I just figure they did it like they built the Pyramids, with ramps and ropes and logs.

This is the original zinc sink from the butler's pantry - that's where the dishes were kept, so I guess that's where they were washed. The sink is joined out of pieces. It doesn't drain like it used to, because it has been bent somewhat out-of-shape and the pitch is funky, but it does not leak, the original fixtures still work and it fits beautifully into the surrounding original copper counter top. I am using it to start some trees we will be planting to take up some of the @#$%! water in the yard - big thirsty curly willows.

And finally, probably one of our favorite things about the house...
a lousy picture but it will have to do to illustrate the size of the dining room. That's the 72 inch round table that seats 8 comfortably, dwarfed in the distance. The dining room is huge, as are most of the rooms. We have less rooms and more space so we actually use most of the house on a daily basis. I could have counted on my fingers and toes the number of times we actually ate in the dining room of our old house. We eat in this dining room every day, enjoying our sizable investment in the furniture. The living room is the same - no frilly can't-sit-on-it in this house. There is no family room, rec room, media room, or rumpus room. We live in the living room. It's a lovely change from our old house where the formal rooms went to waste.

Now that I've shared some of the good, perhaps our mindset will be easier to understand. When it warms up, (outside, not inside,) I'll get some pictures of the yard and you'll be able to understand a even little bit more.

Tuesday, November 28, 2006

This cOld House 5

We are really starting to move along now that my general contractor has freed up on his last job. He cut loose his uncle (a finish carpenter) to work on our place, and as we speak he is making the doors open and close with a fluidity not seen in decades in this place.

Dale the HVAC guy replaced two furnaces last week, and is heading up to the attic tomorrow to start work on installing our bad boy up there. We took out a 60% efficient 113K BTU unit and a 92% efficient 115K BTU unit and replaced them with two 96% efficient units, a 60K and a 40K. It has evened out the hot and cold rooms, and although we haven't installed the new upstairs unit, the house is essentially comfortable. Our gas bill should go down substantially. I am eager to get the attic unit up and running as once that is done, we can start storing stuff up there with no fear of having to haul stuff out of the way again.

Dale also ripped down the ducting in the garage that we need out of the way to replace our termite-shredded beam. When he got it down, even more damage was visible (if at all possible) and it looks like we'll be replacing some joists as well. (Yippee.) They guys will be building walls to hold up the main floor so they can replace the beam sometime this week with a nice solid laminated one.

I've met with a couple of window guys. The first guy confirmed our fears, while the second one allayed them. I have yet to see numbers out of the second guy but he says he can RESTORE the existing windows, (leaded sash, steel casement, new glazing, etc. plus custom storm windows that fit the existing notched frames that hold the summer screens,) for less than retrofitting new Pellas or Andersons. If so, it's a no brainer - it would fit our budget and our aesthetic sense.

I also met with a tree guy. The gigantic, enormous, humongous, ancient, stately catalpa tree that dwarfs the house has a bit of a root rot problem and may have to come out. He's also given me an estimate for removing the two trees that we will lose when we build the garage. We have a guy who has a portable sawmill that can handle the smaller trees, so we may have the oak stock that Dan needs to re-work the living room floor currently growing in the front yard. Wouldn't that be cool?

Met with a painter this afternoon to get an evaluation of the problems. He reassured me they were minor and normal and probably mostly due to cheap paint and poor prep/application, as Dan and I had suspected. He said most of the stuff I showed him his guys could handle and so it's just a matter of me talking Dan into letting someone else to the painting and us working on other items.

Most of the outside wood is still in pretty bad shape, thanks to years of neglect and a band-aid approach to the decay. Our carpenter says he can get Dan started on what needs to be done and then Dan can work on it at his leisure next summer. It will be time consuming and tedious and will ultimately fix the problem in a much more permanent way instead of just addressing the symptoms of decay. I sense that buying scaffolding is in our future.

My family's visit was great. There was enough space and beds and bathrooms for all. The universal observation, however, was that it isn't a quiet house. The floors creak and groan in the night with midnight trips to the potty and with no carpeting to speak of, it echoes something fierce. It did not disturb me, so perhaps I've adjusted to the volume. Or perhaps I was just too tired to wake up.