Showing posts with label roof. Show all posts

Tuesday, May 11, 2010

This cOld House 39 ~11May10

As we move into planning phase for the kitchen we realize how fortunate we are to have enough space in the existing footprint to expand and modernize the kitchen to 21 century standards. We will be incorporating the early 20th century servants' quarters into the space, that is two 7X11 bedrooms and a 5X8 bathroom. This will give us the space we need without messing with the original footprint. As we are working through the possibilities, we are looking at the dining room, and how it will blend with the new space.
We don't feel like we need a 'formal' dining room, but wonder how resale will be effected. (Yah, right, like we could EVER afford to sell this place.) So the only thing holding us back there would be the abandoned incinerator. That's 4 floors of masonry, starting as a roughly 6X6 squarish foundation in the garage and ending as a 3X8 double flue out the roof. There's a nice picture to the left of what the chimney looks like when we get down to the old garage. The front side pokes into the laundry room, where the iron doors for the incinerator are.

It somehow splits between the third floor and the attic, (possibly why the hallway outside the girls' room is just barely seven feet tall,) and then joins over top the attic again (probably poured with concrete,) into a massive rectangle maintaining two flues. Taking it out? Piece of cake, right?
So I called our good friends at Durable Slate, as they do this sort of thing, and more importantly, can patch the gaping hole that will be left if the brick were removed. I spoke to Wayne and told him that we might want to remove the little chimney. Adam called me back a couple of days later to make an appointment to come take a look.

Adam shows up and says to me, "Wayne said it was the little chimney - are you sure? Because I just remember you having a large chimney and a humongous chimney. Did I miss one?" Um, no, Adam, we are speaking in relative terms, I suppose if you wish to quote absolutes, we're interested in removing the large chimney. Let me guess, that will be extra, right?

Thursday, May 29, 2008

This cOld House 35

I started this post a couple of times in the last 6 months, and I'll add those thoughts first so you can see where we were/are.

Oct 10
My posts are becoming fewer and fewer as our work, 'though barely dented, is winding down due to economic forecasts. We are finally coming to the end of the saga of the roof... 9 contracts and 11 months from our first estimate. The Durable guys have been really busting hump on it, and they've been able to with the dry spell we've had the past couple of months.

Durable does mostly slate. When I asked them about the shape of the roof when they started, they commented that they've pretty well seen it all... but generally not all on one roof, until our place. Aluminum substituted for felt as underlayment. Mismatched slates. Slates installed sideways in order to get more run out of it to cover more area... even though it had been pre-drilled for proper installation so the holes showed. Aluminum gutter straps instead of copper slate hooks. Slates with tar, mastic, Great Stuff, mortar, and caulk... what, no duct tape? Slates screwed in with deck and drywall screws. Slate installed with the seams matched, (instead of staggered.) Cracked, delaminated, chipped and shattered slates. Squirrel nests in the ridges. And a 14/12 pitch to boot. Yep... this job had it all. So now, with 12 weeks of work and for the price of a bungelow in any midwestern state, we have a roof that looks much better, stops water from getting in, and will last for about another 70 years. (Or longer with proper maintenance.)

Dec 10
I really haven't much to report. I am happy to tell you that we've been holding water, (on the outside, for a change,) since the roofers got done. We are still waiting for them to finish up the stucco work, but that will probably be hanging out there until spring now.

The new roof does look very nice, and certainly the fact that it no longer rains inside is a bonus. It was an expensive endeavor, slate being more akin to a lifestyle than just a roof, but ultimately it should last another 75 years or so which makes it a worthwhile project.

Rob presented Dan and I with some 'Jahn-wear' last week, part of their frequent buyers club. Larry and Rick have been working in the white house for a couple of weeks. It's starting to shape up. It'll go faster next week after the asbestos abatement is completed and we can get the guys down into the basement to start plumbing, electrical and HVAC.

OK... so that brings us to today, 29May08. I have much to tell but let's start with the fun stuff.

Last weekend Dan and I spent all day Saturday picking up debris around the yard from various projects we've had going. We had quite a lot of fence panels sitting around from where we pulled it all out for the landscaping project this spring, as well as roof and gutter debris to clean up. Also, back behind the pool house was a mess full of weeds, ivy and rotting tree stumps. We were able to clear a lot of that out, and stacked the fence panels back there, out of the way yet accessible for when we figure out what the hell we are going to do with them. By the way, this is the pool house. It's probably only got another year or two before we have to take it down. There is a saddle in the roof and the walls are bowed out from the weight of the slate roof, (for which it was NOT engineered.) Also it sustains a little more water damage from the bottom each year. And we have the problem noted below. We will eventually replace it with a masonry shed to house the pool equipment, wood pile, garden tools and outside toys.

We were pulling nails out of the panels when all of a sudden Dan was in a cloud of what looked like large gnats. We looked around and discovered it was a swarm of termites coming out of an old stump. Termites swarm when the nest becomes too big. Half the colony grabs a queen and splits. I ran for the Raid while Dan smothered the stump with a bag of mulch. The last thing this house needs is a loose swarm of termites looking for a place to nest.

We had already been dealing with a ton of bumblebees around the pool house and I finally got curious and looked up the species on the 'net. Lo and behold our pool house is infested with Carpenter bees What fun! They chew 1/2 inch holes into wood, go about an inch deep then make a 90 degree turn and tunnel another 6 - 10 inches. So now we have termites, Carpenter ants, wood chewing squirrels and Carpenter bees on the property. And our house is made of timbers!

Thursday, July 12, 2007

This cOld House 32


Doors, doors, doors.

While we were on Vacation, Bob got most of the doors finished. The pictures are (left to right, top to bottom,) The screen door for the back hall, the double doors from the old garage to the driveway, the walk through from the new garage to the old garage, the back hall door, the dining room patio doors, and the front screen doors.

I met with a geotech/soils engineer this week and we will be having some testing done to try to pin-point where the water seeping into the basement is coming from. (And more importantly, whether it can be mitigated through some manipulation of the land - swales, drains, etc.) This is really the first step towards addressing the rest of the landscaping. We want to get rid of the bunkers, and while doing so improving the water profile of the property. No question adding plants and trees back will help, but if we can do more, now is the time to incorporate earth movement into the plans.

The work that Durable Slate did before we left, particularly the flashing and copper work around the main chimney, failed to hold water while we were on vacation. We came home to water damage in the attic bedroom, Master bedroom and even some in the living room. That is to say that the leaking, worse than we'd ever experienced, went down through three floors. They sent a guy out as soon as I reported the problem but he was unable to do anything about it because it was raining... (Duh.) A crew will be out today to either finish the work up there, (I was under the impression it had been finished as we'd been charged in full for it,) or to dry it in properly.

We now have a way up to the new patio as Dave has finished the steps from the front porch. I'm eager to get the rest of it completed, which is minimal. (Soldering the seams in the copper counter-flashing, general clean-up including power washing the adjacent brick, and re-pointing said brick, trimming out the electrical and maybe restoring the powder room window.)

I've bugged the new landscaper about getting me a plan this week, which he has promised, but I don't really think it's going to happen. The property is still a mess, the weeds exploding while we were on vacation, and the grass growing tall in spite of my request for mowing.

The pool seems to be holding it's own... although with the prodigious rain it's within an inch of overflowing... (into the laundry room.) Like I keep saying, this house has some seriously bad water mojo.

Rob and Co. are working on Dan's Manspace, (the old garage.) They are building a plywood floor over top of the concrete. There is a 6 inch difference from the bottom of the steps to the house over to where the floor drain was. (The one we capped which went directly into the storm sewer.) This will now be flat, although it will still have some slope to it.


And what's up with THIS place????

Tuesday, May 8, 2007

This cOld House 30

It's slow-going, but we are making progress.
The patio really looks like a patio. The parapet walls are essentially done. When we had them laid out, they looked too tall, so instead of scalloping them, we elected to make them about 6 inches shorter than code and we'll finish them off with a 2 1/2 inch diameter pipe railing. We can continue this railing down the new steps and along the front walk, (replacing the decrepit one currently there,) and it will all tie in nicely.

We have made some decisions on the work that needs to be done on the back of the house. Bob Sr. says he can save the frame around the dining room windows, (pending no ugly discoveries during removal of the adjacent posts,) but the news on the windows above wasn't as good. The bank of five windows in the Girls' room has to come out as the sill beneath is rotted through. He'll get to that in the next couple of days and the windows will go to Dayton Art Glass for restoration. Again, the good news here is that we will definitely find the yellow jacket nest in the process, and block the ingress to the house for all sorts of creepy crawlies when the window frame gets tightened up.

When Bob took out the living room doors last week, he found (no surprise here,) termite damage under the threshold and had to replace the joist, subfloor and floor. Thankfully, he was able to make the new threshold just wide enough to cover the parts he had to cut out so we don't have any floor patching to do. Picture is of another shredded board. Those termites were very well fed. Bob has also taken out the dining room doors, and Dayton Art Glass picked them up today to start restoration and size adjustment to fit the new oak frames Bob made.

We have the roof estimate. Sort of. I need to go through it with a fine-toothed comb, but I should be able to do that in the next day or so. Our new strategy is to 'fix' the stuff that needs to be fixed sooner or later, even if it's not leaking right now. This means pulling off and replacing all broken, damaged or poorly installed slates, (with salvaged material that matches,) replacing all the worn out copper, (essentially all valleys, window pans and dormers,) and replacing the johngeneered metal ridges with clay tile as they originally were. Did I mention that Sean, (the slate installer,) found squirrel nests up under the incorrectly installed ridge? (That would explain the squirrel poop in the attic.) It will cost a small fortune, but aside from routine yearly maintenance, (inspection and replacement of worn/broken slates,) we shouldn't have to do anything else for 30 years or so. We needn't replace the whole roof, nor use new slate. The pitch is sufficient enough that we should get another lifetime out of the current roof as long as it is PROPERLY maintained.

Monday, April 30, 2007

This cOld House 29

What's new this week? We met with Dick about the landscaping last Monday and although we lined out where the retaining walls were to go, the ensuing rains washed out all our work. Back to the drawing board.

We finally saw the roofers. They came last Monday and Tuesday and then disappeared. As bad as the concrete crew have been about showing up, the roofers are even worse. To compound this problem, when we first got the estimate (in December,) we were told that the roof was essentially sound and we were not advised to replace it. Instead we were told that it could (and should) be repaired using re-claimed slate to match. However, when the installer came out last week he said we should replace the whole thing and we should NOT use salvaged slate. So I called the office and said what gives? Your estimator and your installers are giving me two diametrically opposed opinions. So on Friday we had TWO estimators show up. We came up with a modified plan and I'm waiting on numbers to make a decision.

Bob Sr. is hard at work on the doors. It's beautiful weather now so working outside is wonderful. He's making the new screen doors (which he built from scratch,) fit up front today. It's a bear to get them in right since the opening is neither plumb nor square, and they have to swing, too. Still no decision on the back half of the house, (whether we have to take out the windows upstairs as well as the dining room,) and materials are looking to be a problem. 10 X 10 oak beams are hard to come by. We may have to use pressure treated and wrap it in oak or cedar.

The new garage is looking like a new garage. Dan piled a bunch of junk into it last weekend. The lift door was installed last week. They guys doing it didn't inspire a lot of confidence. The door weighs about double what a regular door weighs. They assembled it like they usually do but with the garage being brand new and no power in it yet they failed to secure a way out. There was plywood screwed from the old garage side in the cut opening between the two and the door was too heavy for the guys to lift up manually so they essentially locked themselves in the garage and had to break down the plywood to get out. All I heard was a bunch of cussing and hammering but when I saw the mess (and damage) in the old garage I figured out what happened. The blue pipes in the front are part of our elaborate drainage system that we hope will end our water problems in the garages and basement for good.

This is the final sand coat on the stucco where the old garage doors were. The guy doing it was having a heck of a time matching the texture of the existing stucco until I explained that the existing was original to the house and began its life as a smooth finish. When I described the ivy we've heard covered the place he finally understood. I told him to go ahead and just do a smooth sand coat. Dan and I both love the color of this stuff but sadly it's a little out of the vernacular for our house. But seeing this color has galvanized our decision to go with a slightly warmer cream color than we currently have. And we may use this terra cotta color somewhere on the inside... I was thinking the dining room.

Last but not least, we have a mason diligently working to build the parapet wall on top of the garage. I picked brick last week and found a hand made brick that mimicked the age and condition of what we had. The color was close, only a couple shades lighter. I think it'll work out ok. We are still deciding about what to do on the top of the wall. I wanted it scalloped, and it will be stucco, but we don't want to have to paint every year, which is what will happen if we stucco the top. Rob suggested limestone on the top and it's pretty expensive. We're still looking at options.

Monday, March 19, 2007

This cOld House 26

It rained Monday, so the roof leaked and the roofers are behind another day. The masons are scheduled to come first and fix the chimney, before the roofers replace the slates or metalwork, presumably because masons are not so light on their feet, so whatever damage they do can be addressed by the crew after them. I got a call from the scheduler late last week indicating that I may actually have some work done this week, provided the weather holds. The good news is that I am the very next job on the list. The bad news is that they since they are in Columbus, and they don't send the weather-dependent crews out-of-town unless they have a level of comfort that they will be able to work a whole day, and it's scheduled to rain all week, we won't see them until next week, and I'll be moving the buckets around for the next little while.

The garage door arrived today to be sent off for painting. There is nothing to attach it to in the new garage yet so I guess it's just as well. I am eager to get it installed to secure the space now that we have the cut out done between the old and the new. Rob met with the concrete guy to pin him down on when we will begin to move forward on the top and back fill. I also got him to move the 'bridge' (plank that stretched form the front porch to the top of the garage, over the eight foot drop,) that was such an attractive nuisance to Naomi. (Pic is of said bridge, not garage door.)


We are quite happy with the sump pump and drain system we've been working on. The drain in the laundry room appears to be working pretty well. It's wet, but at least it doesn't run all the way around the room to the old drain anymore. The new drain keeps the stream out of the way against the cracked wall where it enters. Tommie likes it, as he'd rather drink from the floor (or toilet) than his bowl. And the sump kicks butt. A couple of weeks ago, as Rob sheepishly fixed the downspout pointing into the hole in the side of the house, he was perched on a ladder in front of the discharge. It throws about 2 gallons in a second or two of 55 degree ground water. It nailed him good!

Remember Dan's irrational desire to build a conservatory over the patio linking the living room and dining room? (His rationale: it would give us water-proofing around 17 windows, take care of the leakage down the outside basement walls in that area, give us a nice buffer to the rooms without sacrificing light and - this is new - act as a corridor to the new guest cottage for when the girls are in college and we are running a bed and breakfast. (Don't get me started... ) Well if we had more money than God, I suppose this would work. Rob found the link. I often accuse that whenever he's on the job site, the bill goes up by $4,000 (something always pops up, like another leak or some additional work,) but this time it's more like $104,000!

The floor guys put the last coat on the girls' bathroom floor. This now makes the room fully functioning, and tomorrow the girls will take their inaugural dip. (Tonight's date night.) We still have some issues up there - the window, the medicine cabinet/mirror, and the challenge of fitting a shower curtain to the oddly shaped opening. Rob and I think we have that one licked, although you never know until a theory is tested in practice. He needs to do some cutting and gluing, and I need to do some cutting and sewing.

The hole between the old garage and new garage looks good, although it's few inches shorter than we'd like because we were getting a little too close to the old window which was filled in with concrete. The wall is very thick. You can see the slab that they push out of there... it's about 10 inches. We need a little caterpiller to lift it out of the garage.


I hope to have pictures of the roofers, or the concrete guys soon. No luck today.

Wednesday, March 14, 2007

This cOld House 25

I'm happy to report that we've turned off the furnaces for a couple of days. It was 76 degrees here yesterday, which worked out wonderfully as the floor guys showed up to do the girls' bath floor, and the concrete cutter showed up to re-fit the flexicore panel and cut a hole through the front wall from the new garage into the old garage, for the entrance door between. When sanding floors and cutting concrete, it's best not to have a blower re-distributing the dust throughout the house. Yup, that sure is a big honkin' saw that guy's using to get through the 10 inch wall.

When the flexicore arrived, it was cut wrong for the angle next to the house, they re-cut it to fit better and after that was done they needed to shift it back 8 inches. Did I mention it weighs 6,000 pounds? Rob, Bob Sr. and Larry made like Egyptians and jacked, wedged and rolled the slab into the correct position. The first picture shows them jacking it up with a manual screw jack. You can see the temporary wall they rocked it back on. They also used steel rods as rollers. Clever. The second shot shows how much they lifted it. It didn't take much to get it going, although it got caught on the steel bracket on the other end so they had to move the jack and do it all over on the other side. Dan and I were pretty impressed (and pleased) that they were able to shift it without having to get the crane guy out again. Now that the lid is properly set, we can finally move on. They will get ready to pour the top, and then backfill around the walls. I'm a little nervous about the 8 foot drop with the girls wanting to get out and play in the yard.
The bathroom floor turned out better than Dan or I imagined possible. The commercial sander kicked butt up there and the resulting surface was near-new. 85 years of wear gone in 60 minutes. This bodes well and gives us great hope for whatever is underneath the painted linoleum tile in the master bath. We have two coats of urethane to go, and then the plumbers are back to re-set the fixtures, then one final coat of urethane and I think we'll actually be pretty well done in the bathroom. (Except for the window, of course.)

Still no news from the roofers. They did send a crew out a couple of weeks ago to dry us in. Unfortunately, they were unable to do so, leaving me to move the buckets around until we finally get the actual do-the-work crew out here. The good news is that we were moved on to the 'priority one' list. (Like that means something?)

Tommie has begun to venture out into the yard. Apparently he only goes out when it's above 60 degrees. He's still gaining weight. One of his favorite things to do is sit on the pedestal sink in the master bath when we are washing up for bed. He likes to drink from a small stream of water out of the tap. He's done this almost from day one, but lately he's been having a little trouble balancing his bigger butt on the side of the sink. He wobbles - not a very graceful sight!

Wednesday, March 7, 2007

This cOld House 24

Why?

This is a question I often get from worried friends and family when I post our trials with this house. Why on earth are we doing this? How can a house be worth all this time, energy and (especially) money? Is there nothing right with the place?

You have to realize, (and I did mention this early on in the blog,) my blogging about this is really a therapeutic exercise, as well as a record for posterity. And for the record today, I will describe some of the positive things about our home.
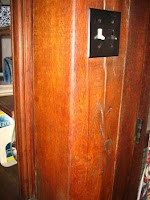
Let's start with the woodwork. This is one of the beams Dan cleaned last weekend. We have many of these in the house. The major structural beams are these huge 8 by 8 inch or 10 by 12 inch solid oak beams. Sadly, the ones on the outside of the house are very damaged. It will take more than a cleaning to restore them, but on the inside, Dan has managed to do a bang-up job of bringing them back to their original glory thanks to Milsek (Thanks to Rob for putting us on to it.) Dan is giddy over how beautiful the wood is, and he is obsessed with cleaning every inch of it.
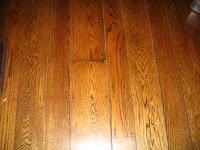
Moving along the same lines, here's a sample of the random width tongue and groove oak flooring. It's in excellent shape for its 85 years, (no matter what Dan says.) This flooring is old growth, wide plank and about an inch thick. It has been nailed and plugged. It's gorgeous. The gaps between the planks simply cannot be avoided, it has shrunk some over the past 85 years, and it will swell come summer's heat and humidity. It has some squeaks, however our floor in our house in Lexington squeaked more than this one. These floors cover the majority of the lower house. In the upstairs, the planking is narrow and uniform. And still in pretty good shape, save the bathroom which we are restoring.
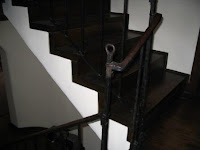

These are the amazing stairs. Yes those are two inch thick oak planks... on the run AND the rise. And again, they are in excellent shape. Some of the planks have warped, (can't be helped with the age,) but they show virtually no wear. Also in this picture you can see the original hand-wrought-iron railing, which is very cool. All the stairs in the house are made of these oak planks, save the attic. (And the turret.)
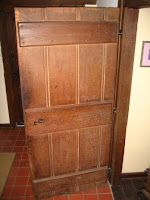

And finally, every door in the place is like this. Random width, tongue and groove, solid oak plank, with original wrought iron hardware. Even the cupboard doors to the storage spaces under the eaves are made like these. They are really unique. Again, they need some work, and we will have to be choosy on which ones we want to restore to total working order. The original hardware is in rough shape, so some will close, but not latch, and on others, the jambs are no longer plumb and square and so they don't even close. But they are pretty solid suckers.

Let's move on to the pro/con items. For instance, the windows, which are giving me such pain. It's only painful because they are so worth restoring. We have 76 leaded glass sashes inthis house. Yes, that is right SEVENTY-SIX! They all need restoration work. They are also in pretty good shape for their age, with the majority still operable and probably only 10 or so that will need to be completely rebuilt, (as opposed to refurbished/restored.) The windows add a boatload of character to the house.


As does this sucker... the bane of my existence... the slate roof.
For those of you who know nothing about slate, (like me, six months ago,) let me illuminate you. Rather than being the archaic, outmoded material that modern roof manufacturers would like you to believe, slate remains one of the most durable, beautiful, ecologically friendly roofing materials available. Unfortunately, unlike some new-fangled materials out there, it takes some skill to install and repair correctly. If you can keep the neanderthal monkeys off of it, it will last a hundred years or more. Especially with the pitch that we have. It is a crying shame our roof has been neglected and poorly patched for so long, but we are working on a little at a time to restore it. Our biggest issue isn't even the slate... it's the copper used on the window wells and valleys that has just plain worn out. The serviceable life of copper is about 75 years.

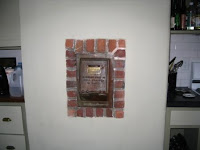
Here are a few fun things about the house. (Sorry no picture of the turret staircase... it's still under winter wraps to keep the draughts down.) This is the original incinerator. Most of the old houses here have had these ripped out of them. We are still playing around with ideas of what to do with it. Laundry chute? Recyclable chute? Using the flue over top of the big fantasy Wolf stove when we re-do the kitchen? Brick fired oven? It's so cool we still have this.
This is the hearth in front of the main fireplace in the living room. The other fire places are in the master bedroom, the room where we have the girls, and the attic bedroom. It needs a scrub, and I'm hoping Dan will take an interest in doing it.
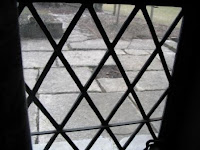


This is the limestone patio outside the dining room and living room. It's where Dan had delusional fantasies about putting a lovely copper and glass conservatory over top. Those limestone blocks weigh a few tons a piece, prompting my contractor to scratch his head to try to figure out how they were originally laid. Dan and I just figure they did it like they built the Pyramids, with ramps and ropes and logs.

This is the original zinc sink from the butler's pantry - that's where the dishes were kept, so I guess that's where they were washed. The sink is joined out of pieces. It doesn't drain like it used to, because it has been bent somewhat out-of-shape and the pitch is funky, but it does not leak, the original fixtures still work and it fits beautifully into the surrounding original copper counter top. I am using it to start some trees we will be planting to take up some of the @#$%! water in the yard - big thirsty curly willows.

And finally, probably one of our favorite things about the house...
a lousy picture but it will have to do to illustrate the size of the dining room. That's the 72 inch round table that seats 8 comfortably, dwarfed in the distance. The dining room is huge, as are most of the rooms. We have less rooms and more space so we actually use most of the house on a daily basis. I could have counted on my fingers and toes the number of times we actually ate in the dining room of our old house. We eat in this dining room every day, enjoying our sizable investment in the furniture. The living room is the same - no frilly can't-sit-on-it in this house. There is no family room, rec room, media room, or rumpus room. We live in the living room. It's a lovely change from our old house where the formal rooms went to waste.

Now that I've shared some of the good, perhaps our mindset will be easier to understand. When it warms up, (outside, not inside,) I'll get some pictures of the yard and you'll be able to understand a even little bit more.

Wednesday, February 28, 2007

This cOld House 22

This house has some seriously bad water mojo. I'd best be finding me a Feng Shui expert pronto.

Leak of the moment:

The pool equipment has a cracked pipe, which is now draining the filthy, mucky, highly malodorous biology experiment which is the pool water into the area around the pool pump and heater, saturating it. This would be bad enough, if it weren't for the fact that the pump and heater sit precariously perched at the top of this:

This would be the eroding slope that is in the space between the steps from the backyard and the back wall of the old garage. It is actually on our to do list since the equipment is already sliding down the hill down to the level of the driveway, about 10 feet below. As if THAT weren't bad enough, the whole thing is on the other side of this:

This is the foundation crack in the garage. As you can see, it has been 'repaired' using an epoxy that holds the moisture well enough to start mildewing. (Before it lets the stinky water leak all over the garage floor.)

I have a call into my sweethearts, Korrect Plumbing, who are trying to find me someone to get out here today. I'm not sure how the pool pump system works, but the water level is already below the level of the intake, which leads me to believe that the water is coming out of the pool via the main drain... you know, the one at the bottom... meaning if the pool drains all the way, in addition to having a small landslide and a garage that smells like a petri dish full of bacteria, we'll also have a cracked pool. And yes, the pool equipment was winterized... Johngineer did it himself before we moved in. Is there anything he can't do?

Enough of that.

Here's the weatherproofing on the girls' bath window. (Since we are supposed to get that big bad-ass storm blowing through tonight.) We had a leak on the brand new unstained frame last weekend with which we were quite annoyed. Rob was, like, uh - oops.

No sign of the roofers. I do have a call in to their scheduler to get an idea of where we're at. I imagine the bad weather has pushed everything back a bit.

I want you all to know that I am through all the main phases of grief, (you know, mourning the death of Dan's and my savings account.)
Denial - "it's not that bad....
Guilt - "we shouldn't have bought this house...
Anger - "that son-of-a-bitch lied to us...
Acceptance - "I'll call (INSERT CONTRACTOR NAME HERE)...

Sunday, January 14, 2007

This Wet House 15


This is Dan's civil engineering project - a small canal set to drain the moat around the new garage.

It has been raining for three days straight.

We have been taking on water for two and a half days.

I went up to the attic bedroom to clean Tommy's cat box and discovered it full of mounds of clumps. I thought "Wow that cat pees a lot," and then I saw the tell-tale holes made from a drip-drip-dripping action. Sure enough the beam and ceiling above was wet. The good news is that the cat box and litter pretty well caught all the water. We have a garbage can in place now.

We have at least two roof leaks and water is seeping in the cracks of the floor/walls on three levels in the basement/garage. We discovered another leak at the bottom of the stairs from the kitchen to the front hall, but that will be fixed when the new garage gets a roof. Likewise on one of the two leaks in the old garage.


The big chimney has copper all around it and it looks (from where we were standing,) as though the seam is cracked. If this is the case, it's a quick fix, if not it means a bunch of copper work, and either way the entire chimney will need to be re-flashed. That is not very bad news, since it means that the actual slate is still holding and so far the only problems we've had are copper related.

The basement is also somewhat easy to fix. This house does NOT have a sump pump. That's rare for the age/location. We can add one fairly inexpensively, (under $500,) and it looks as though that is what we will be doing. What I'm not sure of is if one will do the job or if we will have to do two or more since the ground water is seeping in on three different levels.

Our true problem is that the house is built on a hill and the whole back and side yard slopes towards the house. So all the ground water runs to the house, then hits it and goes down, creating hydrostatic pressure, which then forces the water up wherever it can manage to go, such as minute cracks in our basement floor, walls etc.


Adding an element of danger is the fact that the swimming pool is located fifteen feet outside the dining room and although it was drained at least a foot down when it was winterized, it is now within an inch of overflowing. If it overflows, the water will go directly into the basement. Since the pool currently looks like a biology experiment, Dan has taken it upon himself to set up a siphon with the garden hose this afternoon to take the level back down out of the danger zone. We hope.

The electricians left on Friday after a very long day where they were pushing to get everything done. They got kind of sloppy near the end and we have a long punch list for them. Glen finished the tile in the girls' bath, but there are a couple of spots where the grout looks low - I'll ask Rob's opinion on Tuesday. Rob started replacing the drywall in the bathroom and even got a good coat of mud on. He'll need to put a couple more on and then sand the floor and then I think we'll be ready for paint. We are holding off altogether on the window until we make a decision on replacing or repairing. The plywood is on the inside of the frame and there is water leaking in underneath the damaged sill. Not sure what we'll do to weather proof that until the roof guys come out and lay the new copper in a month.

I've had a reminder in the last couple of weeks about verbal vs written instructions and I'm going to have to be much more careful about documenting stuff.

I'm getting irritable from having subs traipsing in and out all day every day. We aren't expecting the flexicore (garage roof) to be installed for another month and we are about done with plumbers et al for the inside project so I'm expecting some peace and quiet in the next few weeks. And I'm looking forward to it.

Thursday, December 21, 2006

This cOld House 10

The big dig went very well yesterday and we now have a double garage sized hole in the front yard. The neighbors are going crazy!

The guys had virtually no trouble digging although they did come up against a previously unknown massive tree stump which took a little doing to get out. Also, the wing walls on the old garage corner and the corner by the front door are proving quite stubborn to remove. Concrete that has cured for 85 years is pretty hard stuff and when the backhoe started slipping off the hill when the operator tried to pull it down, they backed off and got out the saws. Two saws later, we still have wing walls and with the rain moving in, the digging crew gave up and left.

Speaking of rain, I was working at the computer and Mim was in the art room next door and I kept hearing a tinking sound, then Mim walked in asking if I wanted to play with her in the living room and I realized with horror that she wasn't in the art room and the sound I was hearing was not being made by her. Fearfully I investigated and confirmed my deepest darkest terror. Tink, tink, tink went the rain into the sopping spot in the carpet, like a stake into my heart.

The light at the end of the tunnel has officially been extinguished.

Sunday, November 19, 2006

This cOld House 4

Dan and I were awakened by a presence this morning shortly before 5:00 am. "That's a squirrel in the gutter," he said confidently. "Or the fireplace" I replied, hoping I were wrong. We both got up to use the bathroom and then I crawled back into bed with Naomi and he got up to read the news.

(Miriam was, THANK GOD, sleeping over at Aunt Sue's.)

I was laying awake, deciding if I should get up to do something, and my decision was made for me when something climbed up my armpit. I called for Dan, scooped up Naomi and retreated to my bedroom. Dan met me at the head of the stairs and I told him to go do his husbandly duties.

Instead he followed us to the master bedroom and I had to shoo him out. Donning protective gear, (jeans and gloves,) he ventured back into the girls' bedroom and started turning on lights. He found the culprit leaving his mark on the girls' toy shelf, and when the culprit saw Dan he scrambled back whence he came, through the fireplace and up the chimney. Dan said it was a baby squirrel, no longer than 6 or 7 inches nose to tail. The good news is that the hole sucking the heat out of the house is much smaller than we anticipated.

While in his heightened state of awareness, Dan approached the dresser in front of the fireplace and encountered the gargantuan rubber cockroach Mim received from the visiting entomologist at her school. Needless to say, he came unglued. The keenness of his fight or flight response kept his heebie-jeebies active for quite some time.

I joined him shortly after he moved the dresser and fetched a mirror and flashlight to assess the situation. (And a couple of Clorox wipes, to clean up the aforesaid mark left behind on the girls' toy shelf.)

On the list for Lowes: chicken wire.

An update on the roof. As some of you know, we had a couple of roof inspections when we were deciding to buy the place and (foolishly?) bought it anyway. The roof is original, slate, and 85 years old. It has been patched in a less-than-elegant manner throughout its life. We were quoted for a complete tear down and new slate put on, $500,000 to $800,000. Yes, that's the right amount of zeros, and no, there's no decimal missing. I was TOTALLY bummed out about this for weeks, and shortly after moving in I called a larger, regional company whose specialty is slate for a second opinion. The second estimate came in on Friday at a fraction of the cost of the first. The only explanation I can think of is the first guy just didn't want to do the work and was unable to speak the truth.

That kind of game-playing is so far off my radar screen that I am at a loss as to how to deal with it.

I spoke with a leaded glass guy on Friday and he's coming on Monday to assess the window situation. We have several leaky windows that need to be rebuilt. I'm hoping I can learn how to do it myself. Rather than lead, the muntins are zinc, which is inherently more difficult to work than lead. Additionally, the steel casement frames have deteriorated, and I'm not sure what can be done about those. We are just starting to explore our options at this point. It will be difficult to find a hybrid solution that meets our competing aesthetic and economical goals.

The coal bin tear down went very well, as did the repair in the living room crawl space. We've got the book cases in place and loaded up. The built-in case will need some major work down the line but it's not a priority. We'll be putting only light objets d'art on it for a while.

Dale the HVAC guy shows up Monday to start working on changing out the furnace in the garage. Nothing else (except for Turkey,) is scheduled for this week.