Wow! Over three years since I've had the wherewithal to post. I guess a massive update is in order.
After working with many, many contractors, and being disappointed in several of them, we finally hit upon a company we have been happy with through several projects.
This house has been an education for me. And I'm not talking about the crash course we've had in civil engineering and water mechanics. A couple of good things came out of working with the bankrupt contractor. First, the electrician he used was a genius. And even though he stiffed him for 16K on my job, the electrician understood it wasn't my fault so he didn't sue me (like the plumber did,) and we've maintained a good working relationship. He's more reasonably priced than any other electrician I've used and is pretty intuitive when it comes to the funky wiring in this place. (Like where the back porch light, half of the plugs in M's room and the dining room light are all on the same circuit.) Second, the cabinet maker he used, (and whom I thankfully paid separately, instead of through the contractor,) was very good. We liked his product but his design sense is what stood out. And the cabinet maker ultimately led us to our new general contractor, Daystar.
The first project they did for us was the kitchen. We had been hemming and hawing on this one for years, and had seen plans from an architect, a kitchen planner and two different contractors. None of these plans 'sung' to me. The kitchen had a rather significant traffic pattern problem, which may or may not have been identified by these other designers. In any event, no one had adequately dealt with it. Daystar saw it immediately and economically addressed it by moving a door ten feet down the wall. Finally, we had a plan.
We knew we'd have to go down to the joists and studs on this huge project and we are glad that we did. We were able to correct a number of problems, including insect damage in the walls and subfloor, and a less-than-level floor. We ended up putting the oven into the old incinerator flue and moving the door to the dining room gave me a true working triangle with no interruptions.
We were not prepared for the fact that the ceiling joists went in two different directions, dashing my hopes of an open floor plan with a massive island. We were able to recover nicely, adding a short wall that will eventually have a custom half-round table installed on it. It gave us the opportunity to put in a 'landing pad' for the kids by the back door with a place for coats, shoes and book bags, and on the other side, the fridge and freezer tuck in for a custom looking installation.
While we were in the middle of this job, we expanded to scope of work to include finishing the room beneath the kitchen. This 'room' was the original garage. All of the kitchen mechanicals were carefully routed into two chases, one down the east and west side of the ceiling below that were then enclosed in soffits. A closet was built around the remaining floor level mechanicals (furnace and breaker box) in the new family room (aka 'man room'.) We switched out the windows and door that were installed when we converted it from garage to basement space and then we leveled the false floor, carpeted and drywalled.
We probably would not have done the additional room had our experience not been as positive with our new contractor, but it was and we were feeling that our luck had finally turned around in that we trusted him, he was careful with the budget, he had an excellent sense of how best to marry the renovation to the original flavor of the house and he knew what the hell he was doing.
Regarding the kitchen, I only have a few regrets, and I can live with all of them.
1. I never saw a mock-up of the cabinet doors and they have a small gap between the bead and frame that I would never have okayed because it's a pain in the ass to keep clean.
2. We leveled the floor in the kitchen but did not think to level the ceiling.
3. Water pressure to the kitchen sink is low - we should have insisted on a 3/4 inch pipe instead of 1/2 inch.
4. The switch for the disposal is three feet from the sink - I should have installed an air gap button in the counter.
I'm sure Dan would add that I was sucked into buying the touch-tap electronic faucets and they never work for him so he hates them. I'm ambivalent, although I probably would not do it again because of the added expense.
A word about the flooring: When we did the demo in the kitchen, we tore out two floors, as well as the sub-flooring that had some water and insect damage. (We also tore out three ceilings.) We weren't quite sure how to proceeds because the 'formal' flooring in the rest of the house, (dining room and living room,) was impossible to match. It is white oak, variable width from 6" to 10", and face nailed. We didn't want to try to emulate it and end up having it look like a bad match. The original flooring in the kitchen was narrow tongue and groove heart pine, but that was when the kitchen was considered servants quarters, not the heart of the home. We wanted it to flow into the rest of the house rather than keep it separate. We ended up opting for recycled oak barn planking, re-milled into tongue and groove in variable widths from 4 to 7 inches. And it's beautiful.
Wednesday, February 12, 2014
Wednesday, July 14, 2010
This cOld House 40~14July2010
Bacon. Is there anything it can't do?
I made beans three days ago. Before I put the bacon in the crock pot, I trimmed off some of the fat. As per usual, I was sidetracked before I finished the project and some time between my comings and goings, before I returned to clean off the cutting board in the kitchen, one of the cats made off with trimmings. I know this because some time in the afternoon, one of the kids came downstairs telling me there was 'bird poop' on the stairs. I went to investigate and found a small dollop of semi-congealed bacon fat (now nicely sweating at 80 degrees or so,) on one of the stair treads. I passed it, fully intending to go into the bathroom to get a paper towel to wipe it up but I was probably preoccupied by having to go pee, then, grabbing a load of laundry on the way down, I didn't see the bacon and completely forgot about it when I returned downstairs. I didn't make it back upstairs again, and while the kids probably passed it 40 or 50 times, they are basically useless and didn't think to clean it up. Dan found it after he got home from work. (And was none-too-pleased to find it, I might add.) So he grabbed a Kleenex to wipe it up and this is what we found:

Look at that color and shine restored! So now I'm thinking that bacon grease is the way to go on the interior wood restoration. Lay bacon on the stairs, tack it to the door jambs and window frames, leave it there all day and then remove and wipe. What could be easier?
Upon further consideration I began to visualize the drawbacks:
First, I believe it would draw every dog in the neighborhood to break down our screen doors and stampede through the house like that scene in "A Christmas Story". Second, my Chabad friends could never come to visit. Third, the stairs might get a little slick. Dang it... back to the drawing board.
I made beans three days ago. Before I put the bacon in the crock pot, I trimmed off some of the fat. As per usual, I was sidetracked before I finished the project and some time between my comings and goings, before I returned to clean off the cutting board in the kitchen, one of the cats made off with trimmings. I know this because some time in the afternoon, one of the kids came downstairs telling me there was 'bird poop' on the stairs. I went to investigate and found a small dollop of semi-congealed bacon fat (now nicely sweating at 80 degrees or so,) on one of the stair treads. I passed it, fully intending to go into the bathroom to get a paper towel to wipe it up but I was probably preoccupied by having to go pee, then, grabbing a load of laundry on the way down, I didn't see the bacon and completely forgot about it when I returned downstairs. I didn't make it back upstairs again, and while the kids probably passed it 40 or 50 times, they are basically useless and didn't think to clean it up. Dan found it after he got home from work. (And was none-too-pleased to find it, I might add.) So he grabbed a Kleenex to wipe it up and this is what we found:

Look at that color and shine restored! So now I'm thinking that bacon grease is the way to go on the interior wood restoration. Lay bacon on the stairs, tack it to the door jambs and window frames, leave it there all day and then remove and wipe. What could be easier?
Upon further consideration I began to visualize the drawbacks:
First, I believe it would draw every dog in the neighborhood to break down our screen doors and stampede through the house like that scene in "A Christmas Story". Second, my Chabad friends could never come to visit. Third, the stairs might get a little slick. Dang it... back to the drawing board.
Tuesday, May 11, 2010
This cOld House 39 ~11May10
As we move into planning phase for the kitchen we realize how fortunate we are to have enough space in the existing footprint to expand and modernize the kitchen to 21 century standards. We will be incorporating the early 20th century servants' quarters into the space, that is two 7X11 bedrooms and a 5X8 bathroom. This will give us the space we need without messing with the original footprint. As we are working through the possibilities, we are looking at the dining room, and how it will blend with the new space.
 We don't feel like we need a 'formal' dining room, but wonder how resale will be effected. (Yah, right, like we could EVER afford to sell this place.) So the only thing holding us back there would be the abandoned incinerator. That's 4 floors of masonry, starting as a roughly 6X6 squarish foundation in the garage and ending as a 3X8 double flue out the roof. There's a nice picture to the left of what the chimney looks like when we get down to the old garage. The front side pokes into the laundry room, where the iron doors for the incinerator are.

It somehow splits between the third floor and the attic, (possibly why the hallway outside the girls' room is just barely seven feet tall,) and then joins over top the attic again (probably poured with concrete,) into a massive rectangle maintaining two flues. Taking it out? Piece of cake, right?
So I called our good friends at Durable Slate, as they do this sort of thing, and more importantly, can patch the gaping hole that will be left if the brick were removed. I spoke to Wayne and told him that we might want to remove the little chimney. Adam called me back a couple of days later to make an appointment to come take a look.
Adam shows up and says to me, "Wayne said it was the little chimney - are you sure? Because I just remember you having a large chimney and a humongous chimney. Did I miss one?" Um, no, Adam, we are speaking in relative terms, I suppose if you wish to quote absolutes, we're interested in removing the large chimney. Let me guess, that will be extra, right?
 We don't feel like we need a 'formal' dining room, but wonder how resale will be effected. (Yah, right, like we could EVER afford to sell this place.) So the only thing holding us back there would be the abandoned incinerator. That's 4 floors of masonry, starting as a roughly 6X6 squarish foundation in the garage and ending as a 3X8 double flue out the roof. There's a nice picture to the left of what the chimney looks like when we get down to the old garage. The front side pokes into the laundry room, where the iron doors for the incinerator are.
It somehow splits between the third floor and the attic, (possibly why the hallway outside the girls' room is just barely seven feet tall,) and then joins over top the attic again (probably poured with concrete,) into a massive rectangle maintaining two flues. Taking it out? Piece of cake, right?
So I called our good friends at Durable Slate, as they do this sort of thing, and more importantly, can patch the gaping hole that will be left if the brick were removed. I spoke to Wayne and told him that we might want to remove the little chimney. Adam called me back a couple of days later to make an appointment to come take a look.
Adam shows up and says to me, "Wayne said it was the little chimney - are you sure? Because I just remember you having a large chimney and a humongous chimney. Did I miss one?" Um, no, Adam, we are speaking in relative terms, I suppose if you wish to quote absolutes, we're interested in removing the large chimney. Let me guess, that will be extra, right?
Friday, April 2, 2010
This cOld House 38

As with most things connected to this house, the small chore of putting up the front screen doors has exploded into an all day ordeal.
So I get into the garage and haul up the doors. I wisely left the pins in the hinges over winter so I wouldn't lose them. A few taps with a nail setter to push them out and I was in business. Or so I thought....
On the right door the middle and bottom hinge slid in but the top was no dice. I finally had to start over and force the top hinge in and then keep hitting the other two together, hoping that the hang would torque enough length out of the door to make up the 1/16 inch difference. I got lucky with a well placed shove and Naomi was able to drop the pins in.
The left door did not go as well and after several bouts of yelling/swearing, I finally gave up, taking off the bottom hinge on the jamb in order to get the top and middle to seat. Big mistake, because not only did I realize, (too late) that it would be easier to pull the door into place by leaving the jamb hinge in place and taking off the door hinge, but once the @#$%! jamb hinge was off I found the wood rot underneath. 

Alrighty then....
So down to the basement for the trusty wood rot hardener. I have to find my pick (a nice set of dental picks I got on ebay for the myriad of surgeries we routinely do on the house,) and a small brush. Back up to clean out the wound and squirt/paint in the hardener. Hmmm, how deep does it go? I'd better drill in some slanted holes to get to the bottom. OK, pour in the hardener and use the paint brush to sweep it around and into the holes. Oh, yah, it needs to sit overnight now.
Tomorrow I look forward to applying the wood putty, letting it cure and then re-drilling and screwing the hinge back in. Then I can have Dan push against the door as I screw the opposing hinge plate into place on the door, hopefully undoing the warp that has made it impossible to hang the doors in the first place.
Great, so now what do I do while I figuratively wait for the paint to dry? Well, my mail carrier can attest to the crappy latch on the screen door, so I took it apart to see what I can try this year to help it work properly.
Hmmm, that's an awful lot of rust on that puppy -
in part because the guys who worked on the exterior restoration last fall took the screens off and left them sitting out, on their sides, in the rain, allowing the latches to fill up with water. So now I'm wondering if the graphite treatment I usually do twice a season is going to cut it or if perhaps it's time to move on to WD40 and lithium grease. I opted to sand down all the rust on the spindle and catch, the springs and thingy-do I have here in the picture. Hours later, I had the rust off all the bits and it was put back together with a fresh shot of graphite. My mail carrier came by to inspect and gave me the thumbs up - so I have THAT going for me. 
Just another case of the torment this house frequently puts me through.
Just an update to my last post. Today the handyman I hired to finish up the punch list from the bathroom remodel we started last fall, has finished. Sort of. There's still some stuff that isn't done but I can't wait around for this guy to finish it up. This would be the punch list from the massive three bathroom remodel with which for the most part we are quite happy. The only part we are not happy about is the part where the general contractor took the money, failed to pay any of the subs nor finish up the job. But aside from that it's all good. Oh, yah, except for the stuff I had pay for twice in order to get the job finaled, and the stuff he didn't do that I paid for and did I mention the thousands in legal fees we've had to pay to defend against liens that subcontractors slapped on us? OK, so where are we at???
I don't think we'll restore any more windows this year. We are talking to a carpenter about storm windows and screens, (again) and hope that this guy is more professional than the guy we went with a couple of years ago who decided he didn't want to do the job after all.
The pool house/pool/shed is pressing. We've opted to put that off until next year in part because we still don't have an adequate plan in place. No sense moving the pool equipment and re-laying the lines when we know the whole pool house need re-built.
We're still struggling with the right way to address the kitchen. The plans just aren't coming together, in spite of a number of different people working on them - three builders, an architect and one or two kitchen designers. I'd rather wait than get it wrong.
Finishing the exterior restoration has to wait for the kitchen remodel, since we know we will be moving and replacing windows.
The panels (where the tyvek wrap is apparent in the first pictures) will be returned and installed within the next couple of weeks. We are thankful we found someone to do it. We think they will continue to weather, but our restoration work will keep them stabilized for some time.
Thursday, October 29, 2009
This cOld House 37

Octobrrrrrrr 29, 2009
This summer we bit off a big chunk of the outside, kind of by accident. We really just wanted to paint, but once started, it became glaringly apparent some restoration work was in order.
The wood had never been painted and we made the heartbreaking decision to paint it with a good protective coat of latex. The semi-opaque stain just wasn't enough to preserve the 85 year old oak. It was taking a beating. On top of this, the carpenters removed an obscene amount of latex caulk that had been used over the years to stem the rot. Unfortunately when rot is not properly addressed it just keeps on keeping on. In some areas the gap between wood and foundation/wood/stucco/metal window frame was over an inch. We used putty in some places and structural epoxy in others and are confident that the restoration work that was done will give the house another 85 years. (With proper periodic maintenance.)

We now have a door from the yet-to-be-remodeled kitchen to the new patio. Now we have no excuse not to be dining al fresco every wonderful night... except that the kids are scared of all things natural... flies, bugs, bees, dirt, spiders etc. And we are part of the minority in this country who do not own a barbeque. And the entire summer we had scaffolding all over the place. (See picture above.) But we are looking forward to next year when al fresco is definitely on the menu.
The door kind of hosed up the room I had been using as an office, so the computer et al has been relocated to the newly rearranged living room. Added value from the door, more
 light, less cold or hot than the original single pane steel casement window we replaced and a tax credit for buying the super insulated Pella door.
So now we are thinking about the kitchen, (with the office cleared out it's a lot easier to picture the space with the walls blown out.) And it would be lovely not to snake our way through the labyrinth of doors, halls and chambers that makes up the original 'service' part of the house.
While I am eager to knock out the walls, I am loathe to start a new round of improvements hot on the heels of the work we had/are having done this year. I feel as though there has been someone else in the house for the past six months, (um, I have,) and I'd like a little down time.
Sunday, January 18, 2009
This cOld House 36
OK, we've done a little bit this last year, but not nearly at the pace we'd historically worked when we'd first moved in. The good news is that most of the triage has been done, so we can work at a slower (and less costly) pace. The other part is that we kind of ran out of funds so we had to slow down, adjust our expectations and live with the house as-is for a while.
Our big disappointment this year was not getting any storm windows done. We had something set up, but the carpenter backed out and left us in the lurch. On the bright side, we had the floor in the master bedroom fixed up to the point where Dan no longer feels like he's going to fall through. I can't say I pine for the past when he bitched about it every day. We also fixed the pitch in the floor of the girls bathroom, and replaced the sink and commode, so it is finally all done. We even got the medicine cabinet re-installed, after a lengthy absence.
An aside, when we pulled the toilet and flooring up, we found an open electrical splice, in the joist cavity where the main drain was! Yah, that was a bit of triage. The electrician I finally coaxed out to fix it was pretty blown away by it.
We also got 7 of the 10 master bedroom windows restored, and the sills wrapped which has made a difference in the warmth in the room. We can still smell fresh air when the wind blows, but it's not as bad. We also had some of the bad patchwork on the other restored windows re-done and they look much, much better.
The side yard worked out great and we planted a few trees at the end of the season. We are looking forward to maybe putting in a little veggie garden next season. Probably the best thing we did all year was taking out the catalpa tree. I had been leery of it since we moved in and I discovered a five foot wide hole at the base where an animal (Norris, the giant woodchuck, we believe) had taken up residence. I'd had a couple of tree guys look at it and pronounce it sound with the caveat that it could last another 50 years or come down in a storm tomorrow. It was over 100 years old. When I finally convinced Dan that it had to go we discovered that the trunk, a good four feet in diameter, had a two foot wide hole in the middle from the base up to about 10 feet or so. Given the damage that Hurricane Ike did in September, we are confident it would have crashed through the girls' bedroom ceiling, taking out the attic with it and landing in the dining room. Another disaster averted.
We're moving forward on master bath plan which is taking a loooooong time. Dan and I can't agree on a floor plan, much less fixtures etc. But with the big freeze we had this week we learned something valuable - even 'though the supply pipes for the master are in an interior wall, they FROZE solid because there's no insulation between the stem wall where the pipes are and the outside wall. I had a bit of an epiphany about how the get the wall insulated as well as solving the HVAC problem in that room... we think. And we had the opportunity to use the girls' bath in a dress rehearsal of what it will be like while the master bath is 'all tore up.'
We also had some plaster/stucco work done including getting the stairwell ceiling from the kitchen down to the basement done. It had come loose after generations of people taller than 5'10" knocked their heads against it. (Dan included.) Our plaster/stucco guy is fabulous and we're looking forward to having him repair the bulk of the water damage... eventually.
Dan bought a hammer drill and we've been feverishly putting up stuff on the walls in the basement/garages. We had the cabinets from the house next door that we salvaged, as well as some old cabs that were in the house when we moved in. We still have more to hang.
We discovered some more water/bug damage on a major structural beam, this time in the furnace room and had a steel beam installed to shore it up. When we finally did the clean-up from that Dan was intrigued by the texture on the floor, as well as the hollow sounding places when you thumped it. So he began excavating a few of the places and he's now becoming quite talented at applying hydraulic cement. There is big scar on the floor, approximately 5 feet in diameter that we always thought was where the old boiler sat, but our new working theory is that it was where the cistern was and it was probably never filled and capped correctly which is why it always leaks around the edge of the circle when it rains. (Even 'though it's right next to the sump pump.)
So in spite of still having much to do in the house, we are biding our time until the next big projects. The kitchen, (of course on hold until we sell the house next door,) and the master bath until we can come up with a plan that makes the three of us happy.... me, Dan and the budget.
Sorry no photos this post but it's too cold to be in the basement or outside to take pictures!
Our big disappointment this year was not getting any storm windows done. We had something set up, but the carpenter backed out and left us in the lurch. On the bright side, we had the floor in the master bedroom fixed up to the point where Dan no longer feels like he's going to fall through. I can't say I pine for the past when he bitched about it every day. We also fixed the pitch in the floor of the girls bathroom, and replaced the sink and commode, so it is finally all done. We even got the medicine cabinet re-installed, after a lengthy absence.
An aside, when we pulled the toilet and flooring up, we found an open electrical splice, in the joist cavity where the main drain was! Yah, that was a bit of triage. The electrician I finally coaxed out to fix it was pretty blown away by it.
We also got 7 of the 10 master bedroom windows restored, and the sills wrapped which has made a difference in the warmth in the room. We can still smell fresh air when the wind blows, but it's not as bad. We also had some of the bad patchwork on the other restored windows re-done and they look much, much better.
The side yard worked out great and we planted a few trees at the end of the season. We are looking forward to maybe putting in a little veggie garden next season. Probably the best thing we did all year was taking out the catalpa tree. I had been leery of it since we moved in and I discovered a five foot wide hole at the base where an animal (Norris, the giant woodchuck, we believe) had taken up residence. I'd had a couple of tree guys look at it and pronounce it sound with the caveat that it could last another 50 years or come down in a storm tomorrow. It was over 100 years old. When I finally convinced Dan that it had to go we discovered that the trunk, a good four feet in diameter, had a two foot wide hole in the middle from the base up to about 10 feet or so. Given the damage that Hurricane Ike did in September, we are confident it would have crashed through the girls' bedroom ceiling, taking out the attic with it and landing in the dining room. Another disaster averted.
We're moving forward on master bath plan which is taking a loooooong time. Dan and I can't agree on a floor plan, much less fixtures etc. But with the big freeze we had this week we learned something valuable - even 'though the supply pipes for the master are in an interior wall, they FROZE solid because there's no insulation between the stem wall where the pipes are and the outside wall. I had a bit of an epiphany about how the get the wall insulated as well as solving the HVAC problem in that room... we think. And we had the opportunity to use the girls' bath in a dress rehearsal of what it will be like while the master bath is 'all tore up.'
We also had some plaster/stucco work done including getting the stairwell ceiling from the kitchen down to the basement done. It had come loose after generations of people taller than 5'10" knocked their heads against it. (Dan included.) Our plaster/stucco guy is fabulous and we're looking forward to having him repair the bulk of the water damage... eventually.
Dan bought a hammer drill and we've been feverishly putting up stuff on the walls in the basement/garages. We had the cabinets from the house next door that we salvaged, as well as some old cabs that were in the house when we moved in. We still have more to hang.
We discovered some more water/bug damage on a major structural beam, this time in the furnace room and had a steel beam installed to shore it up. When we finally did the clean-up from that Dan was intrigued by the texture on the floor, as well as the hollow sounding places when you thumped it. So he began excavating a few of the places and he's now becoming quite talented at applying hydraulic cement. There is big scar on the floor, approximately 5 feet in diameter that we always thought was where the old boiler sat, but our new working theory is that it was where the cistern was and it was probably never filled and capped correctly which is why it always leaks around the edge of the circle when it rains. (Even 'though it's right next to the sump pump.)
So in spite of still having much to do in the house, we are biding our time until the next big projects. The kitchen, (of course on hold until we sell the house next door,) and the master bath until we can come up with a plan that makes the three of us happy.... me, Dan and the budget.
Sorry no photos this post but it's too cold to be in the basement or outside to take pictures!
Thursday, May 29, 2008
This cOld House 35
I started this post a couple of times in the last 6 months, and I'll add those thoughts first so you can see where we were/are.
Oct 10
My posts are becoming fewer and fewer as our work, 'though barely dented, is winding down due to economic forecasts. We are finally coming to the end of the saga of the roof... 9 contracts and 11 months from our first estimate. The Durable guys have been really busting hump on it, and they've been able to with the dry spell we've had the past couple of months.
Durable does mostly slate. When I asked them about the shape of the roof when they started, they commented that they've pretty well seen it all... but generally not all on one roof, until our place. Aluminum substituted for felt as underlayment. Mismatched slates. Slates installed sideways in order to get more run out of it to cover more area... even though it had been pre-drilled for proper installation so the holes showed. Aluminum gutter straps instead of copper slate hooks. Slates with tar, mastic, Great Stuff, mortar, and caulk... what, no duct tape? Slates screwed in with deck and drywall screws. Slate installed with the seams matched, (instead of staggered.) Cracked, delaminated, chipped and shattered slates. Squirrel nests in the ridges. And a 14/12 pitch to boot. Yep... this job had it all. So now, with 12 weeks of work and for the price of a bungelow in any midwestern state, we have a roof that looks much better, stops water from getting in, and will last for about another 70 years. (Or longer with proper maintenance.)
Dec 10
I really haven't much to report. I am happy to tell you that we've been holding water, (on the outside, for a change,) since the roofers got done. We are still waiting for them to finish up the stucco work, but that will probably be hanging out there until spring now.
The new roof does look very nice, and certainly the fact that it no longer rains inside is a bonus. It was an expensive endeavor, slate being more akin to a lifestyle than just a roof, but ultimately it should last another 75 years or so which makes it a worthwhile project.
Rob presented Dan and I with some 'Jahn-wear' last week, part of their frequent buyers club. Larry and Rick have been working in the white house for a couple of weeks. It's starting to shape up. It'll go faster next week after the asbestos abatement is completed and we can get the guys down into the basement to start plumbing, electrical and HVAC.
OK... so that brings us to today, 29May08. I have much to tell but let's start with the fun stuff.
Last weekend Dan and I spent all day Saturday picking up debris around the yard from various projects we've had going. We had quite a lot of fence panels sitting around from where we pulled it all out for the landscaping project this spring, as well as roof and gutter debris to clean up. Also, back behind the pool house was a mess full of weeds, ivy and rotting tree stumps. We were able to clear a lot of that out, and stacked the fence panels back there, out of the way yet accessible for when we figure out what the hell we are going to do with them. By the way, this is the pool house. It's probably only got another year or two before we have to take it down. There is a saddle in the roof and the walls are bowed out from the weight of the slate roof, (for which it was NOT engineered.) Also it sustains a little more water damage from the bottom each year. And we have the problem noted below. We will eventually replace it with a masonry shed to house the pool equipment, wood pile, garden tools and outside toys.
We were pulling nails out of the panels when all of a sudden Dan was in a cloud of what looked like large gnats. We looked around and discovered it was a swarm of termites coming out of an old stump. Termites swarm when the nest becomes too big. Half the colony grabs a queen and splits. I ran for the Raid while Dan smothered the stump with a bag of mulch. The last thing this house needs is a loose swarm of termites looking for a place to nest.
 We had already been dealing with a ton of bumblebees around the pool house and I finally got curious and looked up the species on the 'net. Lo and behold our pool house is infested with Carpenter bees What fun! They chew 1/2 inch holes into wood, go about an inch deep then make a 90 degree turn and tunnel another 6 - 10 inches. So now we have termites, Carpenter ants, wood chewing squirrels and Carpenter bees on the property. And our house is made of timbers!
Oct 10
My posts are becoming fewer and fewer as our work, 'though barely dented, is winding down due to economic forecasts. We are finally coming to the end of the saga of the roof... 9 contracts and 11 months from our first estimate. The Durable guys have been really busting hump on it, and they've been able to with the dry spell we've had the past couple of months.
Durable does mostly slate. When I asked them about the shape of the roof when they started, they commented that they've pretty well seen it all... but generally not all on one roof, until our place. Aluminum substituted for felt as underlayment. Mismatched slates. Slates installed sideways in order to get more run out of it to cover more area... even though it had been pre-drilled for proper installation so the holes showed. Aluminum gutter straps instead of copper slate hooks. Slates with tar, mastic, Great Stuff, mortar, and caulk... what, no duct tape? Slates screwed in with deck and drywall screws. Slate installed with the seams matched, (instead of staggered.) Cracked, delaminated, chipped and shattered slates. Squirrel nests in the ridges. And a 14/12 pitch to boot. Yep... this job had it all. So now, with 12 weeks of work and for the price of a bungelow in any midwestern state, we have a roof that looks much better, stops water from getting in, and will last for about another 70 years. (Or longer with proper maintenance.)
Dec 10
I really haven't much to report. I am happy to tell you that we've been holding water, (on the outside, for a change,) since the roofers got done. We are still waiting for them to finish up the stucco work, but that will probably be hanging out there until spring now.
The new roof does look very nice, and certainly the fact that it no longer rains inside is a bonus. It was an expensive endeavor, slate being more akin to a lifestyle than just a roof, but ultimately it should last another 75 years or so which makes it a worthwhile project.
Rob presented Dan and I with some 'Jahn-wear' last week, part of their frequent buyers club. Larry and Rick have been working in the white house for a couple of weeks. It's starting to shape up. It'll go faster next week after the asbestos abatement is completed and we can get the guys down into the basement to start plumbing, electrical and HVAC.
OK... so that brings us to today, 29May08. I have much to tell but let's start with the fun stuff.
Last weekend Dan and I spent all day Saturday picking up debris around the yard from various projects we've had going. We had quite a lot of fence panels sitting around from where we pulled it all out for the landscaping project this spring, as well as roof and gutter debris to clean up. Also, back behind the pool
 house was a mess full of weeds, ivy and rotting tree stumps. We were able to clear a lot of that out, and stacked the fence panels back there, out of the way yet accessible for when we figure out what the hell we are going to do with them. By the way, this is the pool house. It's probably only got another year or two before we have to take it down. There is a saddle in the roof and the walls are bowed out from the weight of the slate roof, (for which it was NOT engineered.) Also it sustains a little more water damage from the bottom each year. And we have the problem noted below. We will eventually replace it with a masonry shed to house the pool equipment, wood pile, garden tools and outside toys.
 We were pulling nails out of the panels when all of a sudden Dan was in a cloud of what looked like large gnats. We looked around and discovered it was a swarm of termites coming out of an old stump. Termites swarm when the nest becomes too big. Half the colony grabs a queen and splits. I ran for the Raid while Dan smothered the stump with a bag of mulch. The last thing this house needs is a loose swarm of termites looking for a place to nest.
 We had already been dealing with a ton of bumblebees around the pool house and I finally got curious and looked up the species on the 'net. Lo and behold our pool house is infested with Carpenter bees What fun! They chew 1/2 inch holes into wood, go about an inch deep then make a 90 degree turn and tunnel another 6 - 10 inches. So now we have termites, Carpenter ants, wood chewing squirrels and Carpenter bees on the property. And our house is made of timbers!
Sunday, September 9, 2007
This cOld House 34
This post has been languishing for the past MONTH.... waiting for pictures. I finally decided to put it up without, as I have yet to shoot, organize, find the proper accompaniments. My apologies for words alone. - R -
======
Well what can I say? The roofers have been diligently hand-soldering copper on my roof for three and a half weeks, it rained cats and dogs all last night and we have NO LEAKS!!!!!!!!!
We got seven windows back from Dayton Art Glass today and Bob's teed up to install on Tuesday. In a spectacularly bad turn of luck, it appears that most of the damage done to the lead on the attic bedroom windows was from a squirrel who must have been caught up there. Dick actually found a tooth embedded when he began cutting out the lead to replace it. I wonder if the squirrel ever got out, and if he did, whether he died a dismal death of lead poisoning. (I can only hope...)
I had curtains made for the girls' room and bathroom so those rooms are really starting to come together.
Now for the bad news...
The new garage has this troublesome leak. Rob et al have been caulking, sealing, and waterproofing to beat the band but they just can't get it to stop.
The electrical installations done a couple of weeks ago are sub-par and need to be re-done. (that's the second bunch of electricians I had to fire.) Rob's still looking for replacements.
Dan finally hit his head hard enough on the kitchen light to knock it off. Up until now, we've managed to avoid it coming down by placing a butcher block and the kids' small table underneath it so Dan wouldn't continually hit his head on it. Still he managed. This is along the same vein as the dent in our closet ceiling, (the sloped part under the stairs, where he inexplicably crushed the plaster with the sheer force of his thick skull,) and also the cracked plaster on the ceiling of the kitchen stairs. The guy has been close to six feet tall for the past twenty years or so, you'd think he'd have a pretty good idea what the evelation of his head is at any given moment. How can one not know where one's head is? But I digress. The kitchen light in question was a marvel of Johngineering so mediocre that it rivals the inane 14 gauge wiring of the entire room. (12 gauge being code and anything else just NOT.) This massive low-hanging fixture located in the middle of the room was attached to a mounting strap which was bolted to another mounting strap which was screwed into only one side of the electrical box, which was not flush to the ceiling. That's akin to tying two ropes to the front of the boat, looping them around a tree on shore and hoping it doesn't swing around and hit the dock or run aground. We went to Lowes this afternoon to purchase a flush mounted ceiling fixture to replace the pool table light that was there, rather than buying a hard hat.
======
Well what can I say? The roofers have been diligently hand-soldering copper on my roof for three and a half weeks, it rained cats and dogs all last night and we have NO LEAKS!!!!!!!!!
We got seven windows back from Dayton Art Glass today and Bob's teed up to install on Tuesday. In a spectacularly bad turn of luck, it appears that most of the damage done to the lead on the attic bedroom windows was from a squirrel who must have been caught up there. Dick actually found a tooth embedded when he began cutting out the lead to replace it. I wonder if the squirrel ever got out, and if he did, whether he died a dismal death of lead poisoning. (I can only hope...)
I had curtains made for the girls' room and bathroom so those rooms are really starting to come together.
Now for the bad news...
The new garage has this troublesome leak. Rob et al have been caulking, sealing, and waterproofing to beat the band but they just can't get it to stop.
The electrical installations done a couple of weeks ago are sub-par and need to be re-done. (that's the second bunch of electricians I had to fire.) Rob's still looking for replacements.
Dan finally hit his head hard enough on the kitchen light to knock it off. Up until now, we've managed to avoid it coming down by placing a butcher block and the kids' small table underneath it so Dan wouldn't continually hit his head on it. Still he managed. This is along the same vein as the dent in our closet ceiling, (the sloped part under the stairs, where he inexplicably crushed the plaster with the sheer force of his thick skull,) and also the cracked plaster on the ceiling of the kitchen stairs. The guy has been close to six feet tall for the past twenty years or so, you'd think he'd have a pretty good idea what the evelation of his head is at any given moment. How can one not know where one's head is? But I digress. The kitchen light in question was a marvel of Johngineering so mediocre that it rivals the inane 14 gauge wiring of the entire room. (12 gauge being code and anything else just NOT.) This massive low-hanging fixture located in the middle of the room was attached to a mounting strap which was bolted to another mounting strap which was screwed into only one side of the electrical box, which was not flush to the ceiling. That's akin to tying two ropes to the front of the boat, looping them around a tree on shore and hoping it doesn't swing around and hit the dock or run aground. We went to Lowes this afternoon to purchase a flush mounted ceiling fixture to replace the pool table light that was there, rather than buying a hard hat.
Wednesday, August 22, 2007
This cOld House 33.1
A slight post-script.
We've pulled six more windows out and Dayton Art Glass will pick them up on Friday. We are hoping that's it for the year, but the guys will be addressing the rest of the window pans in the coming weeks and if there is substantial rot, it will have to be taken care of before they can wrap the new copper around the frames. So the window restoration project is actually ahead of schedule, (it's only money...) having done 18 of the 76 leaded sashes this year.
We've pulled six more windows out and Dayton Art Glass will pick them up on Friday. We are hoping that's it for the year, but the guys will be addressing the rest of the window pans in the coming weeks and if there is substantial rot, it will have to be taken care of before they can wrap the new copper around the frames. So the window restoration project is actually ahead of schedule, (it's only money...) having done 18 of the 76 leaded sashes this year.
Tuesday, August 21, 2007
This cOld House 33
It's been a while since I've posted, partly because I've been busy with other stuff, and partly because work has slowed to almost nothing being done.
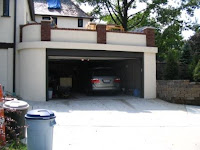 Congratulations are in order. That is my car ACTUALLY PARKED IN THE NEW GARAGE! Wooo-Hooo! The new garage is currently in a holding pattern. All that remains is for the electrical work to be finished up. We have outlets stubbed out but no wire pulled or fixtures attached. We also need to re-configure the temporary lights that were installed and add some to the old garage so we can walk in without tripping in the dark. (The only switch for the current lights is currently located at the top of the interior stairs.) Rob has the punch list for the other items - trim here, clean up there etc.
 We've elected to pull the rest of the windows (three sashes) out of the girls' bedroom and have them restored so we can go ahead and have some interior storm windows fabricated for this winter. They were leaking enough to have drips coming down the interior wall beneath them. All in all a good decision.
 Durable started today. We have had a pretty substantial leak on the stairway the last few downpours and we are eager to get along on that project. We signed the initial roofing contract with Durable last November. The first window pan they pulled revealed substantial rot underneath, so Bob's back on the job, (down at the lumber yard right now cleaning them out of 4 x 4 oak and some cedar facing,) replacing the window frames in the attic bedroom.
We've been working with a kitchen designer on the plan for the back half of the house. We'll start that project next spring after we take a breather over the winter.
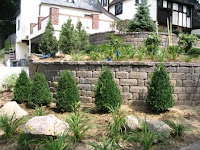 The landscaping looks great out front... not a day goes by if I'm out there where a neighbor doesn't stop to tell us how fabulous it looks - what an improvement, etc. We are really very pleased with how this project turned out. Our biggest fear was that the new garage would stick out like a sore thumb and ruin the look of the house. Our careful planning, (and substantial budget,) created an integrated space that is barely noticeable from the street. We gained a large patio, (that will be accessible from the kitchen when we redo it next year,) an ample garage, and some usable basement space as well. A great improvement!
We close on the house next door on Aug 30. We are petitioning the city to move the property line so we can absorb the entire driveway onto our property, and then move the neighboring garage and pour a separate driveway for them. That should clear up the muddy 'shared' driveway problem for good. Along the way, we will fix up next door and either keep it as a rental property or sell it (if the market improves.) A woman must have a hobby to keep her busy, and apparently, this is mine.
 Congratulations are in order. That is my car ACTUALLY PARKED IN THE NEW GARAGE! Wooo-Hooo! The new garage is currently in a holding pattern. All that remains is for the electrical work to be finished up. We have outlets stubbed out but no wire pulled or fixtures attached. We also need to re-configure the temporary lights that were installed and add some to the old garage so we can walk in without tripping in the dark. (The only switch for the current lights is currently located at the top of the interior stairs.) Rob has the punch list for the other items - trim here, clean up there etc.
 We've elected to pull the rest of the windows (three sashes) out of the girls' bedroom and have them restored so we can go ahead and have some interior storm windows fabricated for this winter. They were leaking enough to have drips coming down the interior wall beneath them. All in all a good decision.
  Durable started today. We have had a pretty substantial leak on the stairway the last few downpours and we are eager to get along on that project. We signed the initial roofing contract with Durable last November. The first window pan they pulled revealed substantial rot underneath, so Bob's back on the job, (down at the lumber yard right now cleaning them out of 4 x 4 oak and some cedar facing,) replacing the window frames in the attic bedroom.
We've been working with a kitchen designer on the plan for the back half of the house. We'll start that project next spring after we take a breather over the winter.
 The landscaping looks great out front... not a day goes by if I'm out there where a neighbor doesn't stop to tell us how fabulous it looks - what an improvement, etc. We are really very pleased with how this project turned out. Our biggest fear was that the new garage would stick out like a sore thumb and ruin the look of the house. Our careful planning, (and substantial budget,) created an integrated space that is barely noticeable from the street. We gained a large patio, (that will be accessible from the kitchen when we redo it next year,) an ample garage, and some usable basement space as well. A great improvement!
We close on the house next door on Aug 30. We are petitioning the city to move the property line so we can absorb the entire driveway onto our property, and then move the neighboring garage and pour a separate driveway for them. That should clear up the muddy 'shared' driveway problem for good. Along the way, we will fix up next door and either keep it as a rental property or sell it (if the market improves.) A woman must have a hobby to keep her busy, and apparently, this is mine.
Thursday, July 12, 2007
This cOld House 32


 Doors, doors, doors.
While we were on Vacation, Bob got most of the doors finished. The pictures are (left to right, top to bottom,) The screen door for the back hall, the double doors from the old garage to the driveway, the walk through from the new garage to the old garage, the back hall door, the dining room patio doors, and the front screen doors.
I met with a geotech/soils engineer this week and we will be having some testing done to try to pin-point where the water seeping into the basement is coming from. (And more importantly, whether it can be mitigated through some manipulation of the land - swales, drains, etc.) This is really the first step towards addressing the rest of the landscaping. We want to get rid of the bunkers, and while doing so improving the water profile of the property. No question adding plants and trees back will help, but if we can do more, now is the time to incorporate earth movement into the plans.
The work that Durable Slate did before we left, particularly the flashing and copper work around the main chimney, failed to hold water while we were on vacation. We came home to water damage in the attic bedroom, Master bedroom and even some in the living room. That is to say that the leaking, worse than we'd ever experienced, went down through three floors. They sent a guy out as soon as I reported the problem but he was unable to do anything about it because it was raining... (Duh.) A crew will be out today to either finish the work up there, (I was under the impression it had been finished as we'd been charged in full for it,) or to dry it in properly.
 We now have a way up to the new patio as Dave has finished the steps from the front porch. I'm eager to get the rest of it completed, which is minimal. (Soldering the seams in the copper counter-flashing, general clean-up including power washing the adjacent brick, and re-pointing said brick, trimming out the electrical and maybe restoring the powder room window.)
 I've bugged the new landscaper about getting me a plan this week, which he has promised, but I don't really think it's going to happen. The property is still a mess, the weeds exploding while we were on vacation, and the grass growing tall in spite of my request for mowing.
The pool seems to be holding it's own... although with the prodigious rain it's within an inch of overflowing... (into the laundry room.) Like I keep saying, this house has some seriously bad water mojo.
 Rob and Co. are working on Dan's Manspace, (the old garage.) They are building a plywood floor over top of the concrete. There is a 6 inch difference from the bottom of the steps to the house over to where the floor drain was. (The one we capped which went directly into the storm sewer.) This will now be flat, although it will still have some slope to it.
 And what's up with THIS place????
Tuesday, June 5, 2007
This cOld House 31
It has been almost a whole month since my last blog and we are moving right along on a number of projects.
 Since last month, Bob has been working diligently on several wood projects, the biggest being the posts out back. We removed and refurbished the windows in the girls' room and they look/work great! We have been really pleased with the restoration work Dick at Dayton Art Glass did. Aside from his very competitive price, we get the sense that he enjoys this type of work and puts a lot of care and skill into it.
 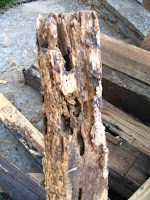 One of the windows needed a complete re-build, but they were able to salvage the glass and match the lead almost perfectly. The good news is, yes, we found the yellow jacket nest. It was located inside the post Bob removed. The post was so rotten that it was almost hollow. Here's an example of what shape the wood was in that Bob removed.That's some fine looking hardwood there! We were unable to find a piece of oak big enough replace the posts, so Bob improvised with two 4 x 8 cedar posts, and then he trimmed on the inside, where needed, with oak to match the original design.
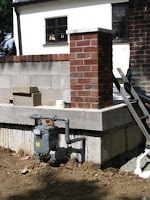 We also had the main gas line replaced, and the new meter mounted on the front of the new garage. It's better than in the basement, but ugly as sin and we're planting some boxwoods around it as soon as possible. All the interior gas lines were replaced at the same time, so now we can actually pass the HVAC inspection. The bad news, (of course) is that none of the fireplace lines held test so they had to completely disconnect them to pass the gas inspection and we now have no gas to the fireplaces. We'll address that at a later date, once we get an assessment of the chimneys.
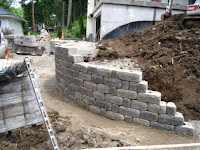 The other big project this month has been the 'Great Wall' which has taken about all month. The other day the mailman asked the wall guys if they wanted him to forward their mail to here. I told them another week and I'd start charging rent. They are doing beautiful work and we are very pleased with how it looks. Initially we wanted a rock wall, to replace the one that the backhoe split apart, but it was infeasible,
 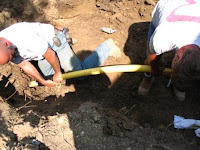 (read that - way too expensive in this day and age!) so we settled for a landscape block and were relieved to discover our misgivings about the institutional look of the block were pretty well dashed. They had to haul off about half a dozen trucks of fill and we ended up with two full tiers. It's been slow going, and we've had some set backs, not the least of which was Mike digging up the brand new gas line, not once, but TWICE!
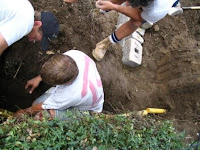 I noticed when I did the pictures for this post that Mike was wearing the same shirt both times he hit the line (a week apart) so I told him to get rid of the unlucky t-shirt and bury it when they backfilled the second repair. Thank goodness he doesn't have far to go to be finished - I'd be worried if he were going to have to be digging around the line again!
 Before
 After
After
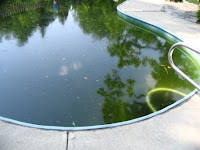

And last but not least... the pool is in the process of filling as I type. The garden hose has been on full-bore for the past 35 hours and we are about two-thirds full. I'm estimating the water bill at around $500 to fill that sucker. It's not a large pool but it is a good 8 feet deep. As we had suspected, the lines were bad - both the skimmer and return lines need to be replaced so we are going to hold that thought until next year... The pool guys will lay lines overground for this season and next fall or next spring we will put permanent lines in when we move the pool equipment off of the platform that's sliding down the hill and over towards the pool house that's falling down. (Another story.)
 Since last month, Bob has been working diligently on several wood projects, the biggest being the posts out back. We removed and refurbished the windows in the girls' room and they look/work great! We have been really pleased with the restoration work Dick at Dayton Art Glass did. Aside from his very competitive price, we get the sense that he enjoys this type of work and puts a lot of care and skill into it.
  One of the windows needed a complete re-build, but they were able to salvage the glass and match the lead almost perfectly. The good news is, yes, we found the yellow jacket nest. It was located inside the post Bob removed. The post was so rotten that it was almost hollow. Here's an example of what shape the wood was in that Bob removed.That's some fine looking hardwood there! We were unable to find a piece of oak big enough replace the posts, so Bob improvised with two 4 x 8 cedar posts, and then he trimmed on the inside, where needed, with oak to match the original design.
  We also had the main gas line replaced, and the new meter mounted on the front of the new garage. It's better than in the basement, but ugly as sin and we're planting some boxwoods around it as soon as possible. All the interior gas lines were replaced at the same time, so now we can actually pass the HVAC inspection. The bad news, (of course) is that none of the fireplace lines held test so they had to completely disconnect them to pass the gas inspection and we now have no gas to the fireplaces. We'll address that at a later date, once we get an assessment of the chimneys.
 The other big project this month has been the 'Great Wall' which has taken about all month. The other day the mailman asked the wall guys if they wanted him to forward their mail to here. I told them another week and I'd start charging rent. They are doing beautiful work and we are very pleased with how it looks. Initially we wanted a rock wall, to replace the one that the backhoe split apart, but it was infeasible,
  (read that - way too expensive in this day and age!) so we settled for a landscape block and were relieved to discover our misgivings about the institutional look of the block were pretty well dashed. They had to haul off about half a dozen trucks of fill and we ended up with two full tiers. It's been slow going, and we've had some set backs, not the least of which was Mike digging up the brand new gas line, not once, but TWICE!
 I noticed when I did the pictures for this post that Mike was wearing the same shirt both times he hit the line (a week apart) so I told him to get rid of the unlucky t-shirt and bury it when they backfilled the second repair. Thank goodness he doesn't have far to go to be finished - I'd be worried if he were going to have to be digging around the line again!
  Before
 After
AfterAnd last but not least... the pool is in the process of filling as I type. The garden hose has been on full-bore for the past 35 hours and we are about two-thirds full. I'm estimating the water bill at around $500 to fill that sucker. It's not a large pool but it is a good 8 feet deep. As we had suspected, the lines were bad - both the skimmer and return lines need to be replaced so we are going to hold that thought until next year... The pool guys will lay lines overground for this season and next fall or next spring we will put permanent lines in when we move the pool equipment off of the platform that's sliding down the hill and over towards the pool house that's falling down. (Another story.)
Tuesday, May 8, 2007
This cOld House 30
It's slow-going, but we are making progress.
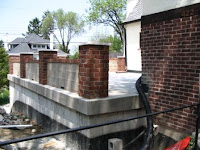 The patio really looks like a patio. The parapet walls are essentially done. When we had them laid out, they looked too tall, so instead of scalloping them, we elected to make them about 6 inches shorter than code and we'll finish them off with a 2 1/2 inch diameter pipe railing. We can continue this railing down the new steps and along the front walk, (replacing the decrepit one currently there,) and it will all tie in nicely.
 We have made some decisions on the work that needs to be done on the back of the house. Bob Sr. says he can save the frame around the dining room windows, (pending no ugly discoveries during removal of the adjacent posts,) but the news on the windows above wasn't as good. The bank of five windows in the Girls' room has to come out as the sill beneath is rotted through. He'll get to that in the next couple of days and the windows will go to Dayton Art Glass for restoration. Again, the good news here is that we will definitely find the yellow jacket nest in the process, and block the ingress to the house for all sorts of creepy crawlies when the window frame gets tightened up.
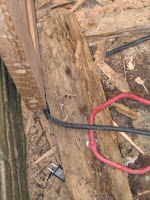 When Bob took out the living room doors last week, he found (no surprise here,) termite damage under the threshold and had to replace the joist, subfloor and floor. Thankfully, he was able to make the new threshold just wide enough to cover the parts he had to cut out so we don't have any floor patching to do. Picture is of another shredded board. Those termites were very well fed. Bob has also taken out the dining room doors, and Dayton Art Glass picked them up today to start restoration and size adjustment to fit the new oak frames Bob made.
We have the roof estimate. Sort of. I need to go through it with a fine-toothed comb, but I should be able to do that in the next day or so. Our new strategy is to 'fix' the stuff that needs to be fixed sooner or later, even if it's not leaking right now. This means pulling off and replacing all broken, damaged or poorly installed slates, (with salvaged material that matches,) replacing all the worn out copper, (essentially all valleys, window pans and dormers,) and replacing the johngeneered metal ridges with clay tile as they originally were. Did I mention that Sean, (the slate installer,) found squirrel nests up under the incorrectly installed ridge? (That would explain the squirrel poop in the attic.) It will cost a small fortune, but aside from routine yearly maintenance, (inspection and replacement of worn/broken slates,) we shouldn't have to do anything else for 30 years or so. We needn't replace the whole roof, nor use new slate. The pitch is sufficient enough that we should get another lifetime out of the current roof as long as it is PROPERLY maintained.
 The patio really looks like a patio. The parapet walls are essentially done. When we had them laid out, they looked too tall, so instead of scalloping them, we elected to make them about 6 inches shorter than code and we'll finish them off with a 2 1/2 inch diameter pipe railing. We can continue this railing down the new steps and along the front walk, (replacing the decrepit one currently there,) and it will all tie in nicely.
  We have made some decisions on the work that needs to be done on the back of the house. Bob Sr. says he can save the frame around the dining room windows, (pending no ugly discoveries during removal of the adjacent posts,) but the news on the windows above wasn't as good. The bank of five windows in the Girls' room has to come out as the sill beneath is rotted through. He'll get to that in the next couple of days and the windows will go to Dayton Art Glass for restoration. Again, the good news here is that we will definitely find the yellow jacket nest in the process, and block the ingress to the house for all sorts of creepy crawlies when the window frame gets tightened up.
 When Bob took out the living room doors last week, he found (no surprise here,) termite damage under the threshold and had to replace the joist, subfloor and floor. Thankfully, he was able to make the new threshold just wide enough to cover the parts he had to cut out so we don't have any floor patching to do. Picture is of another shredded board. Those termites were very well fed. Bob has also taken out the dining room doors, and Dayton Art Glass picked them up today to start restoration and size adjustment to fit the new oak frames Bob made.
We have the roof estimate. Sort of. I need to go through it with a fine-toothed comb, but I should be able to do that in the next day or so. Our new strategy is to 'fix' the stuff that needs to be fixed sooner or later, even if it's not leaking right now. This means pulling off and replacing all broken, damaged or poorly installed slates, (with salvaged material that matches,) replacing all the worn out copper, (essentially all valleys, window pans and dormers,) and replacing the johngeneered metal ridges with clay tile as they originally were. Did I mention that Sean, (the slate installer,) found squirrel nests up under the incorrectly installed ridge? (That would explain the squirrel poop in the attic.) It will cost a small fortune, but aside from routine yearly maintenance, (inspection and replacement of worn/broken slates,) we shouldn't have to do anything else for 30 years or so. We needn't replace the whole roof, nor use new slate. The pitch is sufficient enough that we should get another lifetime out of the current roof as long as it is PROPERLY maintained.
Monday, April 30, 2007
This cOld House 29
What's new this week? We met with Dick about the landscaping last Monday and although we lined out where the retaining walls were to go, the ensuing rains washed out all our work. Back to the drawing board.
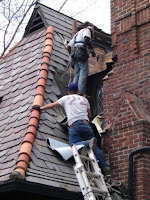 We finally saw the roofers. They came last Monday and Tuesday and then disappeared. As bad as the concrete crew have been about showing up, the roofers are even worse. To compound this problem, when we first got the estimate (in December,) we were told that the roof was essentially sound and we were not advised to replace it. Instead we were told that it could (and should) be repaired using re-claimed slate to match. However, when the installer came out last week he said we should replace the whole thing and we should NOT use salvaged slate. So I called the office and said what gives? Your estimator and your installers are giving me two diametrically opposed opinions. So on Friday we had TWO estimators show up. We came up with a modified plan and I'm waiting on numbers to make a decision.
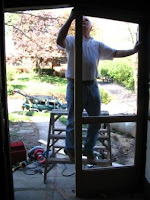 Bob Sr. is hard at work on the doors. It's beautiful weather now so working outside is wonderful. He's making the new screen doors (which he built from scratch,) fit up front today. It's a bear to get them in right since the opening is neither plumb nor square, and they have to swing, too. Still no decision on the back half of the house, (whether we have to take out the windows upstairs as well as the dining room,) and materials are looking to be a problem. 10 X 10 oak beams are hard to come by. We may have to use pressure treated and wrap it in oak or cedar.
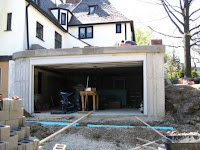 The new garage is looking like a new garage. Dan piled a bunch of junk into it last weekend. The lift door was installed last week. They guys doing it didn't inspire a lot of confidence. The door weighs about double what a regular door weighs. They assembled it like they usually do but with the garage being brand new and no power in it yet they failed to secure a way out. There was plywood screwed from the old garage side in the cut opening between the two and the door was too heavy for the guys to lift up manually so they essentially locked themselves in the garage and had to break down the plywood to get out. All I heard was a bunch of cussing and hammering but when I saw the mess (and damage) in the old garage I figured out what happened. The blue pipes in the front are part of our elaborate drainage system that we hope will end our water problems in the garages and basement for good.
 This is the final sand coat on the stucco where the old garage doors were. The guy doing it was having a heck of a time matching the texture of the existing stucco until I explained that the existing was original to the house and began its life as a smooth finish. When I described the ivy we've heard covered the place he finally understood. I told him to go ahead and just do a smooth sand coat. Dan and I both love the color of this stuff but sadly it's a little out of the vernacular for our house. But seeing this color has galvanized our decision to go with a slightly warmer cream color than we currently have. And we may use this terra cotta color somewhere on the inside... I was thinking the dining room.
 Last but not least, we have a mason diligently working to build the parapet wall on top of the garage. I picked brick last week and found a hand made brick that mimicked the age and condition of what we had. The color was close, only a couple shades lighter. I think it'll work out ok. We are still deciding about what to do on the top of the wall. I wanted it scalloped, and it will be stucco, but we don't want to have to paint every year, which is what will happen if we stucco the top. Rob suggested limestone on the top and it's pretty expensive. We're still looking at options.
 We finally saw the roofers. They came last Monday and Tuesday and then disappeared. As bad as the concrete crew have been about showing up, the roofers are even worse. To compound this problem, when we first got the estimate (in December,) we were told that the roof was essentially sound and we were not advised to replace it. Instead we were told that it could (and should) be repaired using re-claimed slate to match. However, when the installer came out last week he said we should replace the whole thing and we should NOT use salvaged slate. So I called the office and said what gives? Your estimator and your installers are giving me two diametrically opposed opinions. So on Friday we had TWO estimators show up. We came up with a modified plan and I'm waiting on numbers to make a decision.
 Bob Sr. is hard at work on the doors. It's beautiful weather now so working outside is wonderful. He's making the new screen doors (which he built from scratch,) fit up front today. It's a bear to get them in right since the opening is neither plumb nor square, and they have to swing, too. Still no decision on the back half of the house, (whether we have to take out the windows upstairs as well as the dining room,) and materials are looking to be a problem. 10 X 10 oak beams are hard to come by. We may have to use pressure treated and wrap it in oak or cedar.
 The new garage is looking like a new garage. Dan piled a bunch of junk into it last weekend. The lift door was installed last week. They guys doing it didn't inspire a lot of confidence. The door weighs about double what a regular door weighs. They assembled it like they usually do but with the garage being brand new and no power in it yet they failed to secure a way out. There was plywood screwed from the old garage side in the cut opening between the two and the door was too heavy for the guys to lift up manually so they essentially locked themselves in the garage and had to break down the plywood to get out. All I heard was a bunch of cussing and hammering but when I saw the mess (and damage) in the old garage I figured out what happened. The blue pipes in the front are part of our elaborate drainage system that we hope will end our water problems in the garages and basement for good.
  This is the final sand coat on the stucco where the old garage doors were. The guy doing it was having a heck of a time matching the texture of the existing stucco until I explained that the existing was original to the house and began its life as a smooth finish. When I described the ivy we've heard covered the place he finally understood. I told him to go ahead and just do a smooth sand coat. Dan and I both love the color of this stuff but sadly it's a little out of the vernacular for our house. But seeing this color has galvanized our decision to go with a slightly warmer cream color than we currently have. And we may use this terra cotta color somewhere on the inside... I was thinking the dining room.
 Last but not least, we have a mason diligently working to build the parapet wall on top of the garage. I picked brick last week and found a hand made brick that mimicked the age and condition of what we had. The color was close, only a couple shades lighter. I think it'll work out ok. We are still deciding about what to do on the top of the wall. I wanted it scalloped, and it will be stucco, but we don't want to have to paint every year, which is what will happen if we stucco the top. Rob suggested limestone on the top and it's pretty expensive. We're still looking at options.
Friday, April 20, 2007
This cOld House 28
 Since my last post we've had little completed, but some forward movement on several projects. Most notably, we finally got poured so the new garage is totally enclosed, (except for the lift door which will go on after the driveway gets finished, since concrete guys are not known for their finesse and we don't want to have to strip and sand and repaint the door.) The guys poured the slurry on Thursday and it looks great.
 Something else popped up this week. Remember Dan's desire to address some of the outside beams? I had Bob Sr. take a look at them just in case it was too much for Dan to handle and guess what - it was! The first picture is of the bank of windows in the dining room. There are two rows of five sashes, one on top of the other. This whole unit is flanked by two massive 10" x 10" posts that go all the way up to the roof. These had been jongineered with caulk and a 4x4 piece of pressure treated with a strip of aluminum (painted to match, of course) and when we pulled off the metal strip, lo and behold ROT straight through and through. The second picture shows the base of the post on the right - the 4x4 isn't actually sitting on anything, the wood behind continued to rot beneath the patch job. (That's my foot for perspective.) While we had noticed some water damage on the post on the inside we were kind of hoping it was from condensation or window leakage.
  No such luck... the wood has actually rotted all the way through to the inside. That's 10 inches of wood! Oh, and that's not the bad news. The bad news is that these posts are structural. We will pull out the entire window unit and both posts all the way up to about a foot above the adjacent roof lines (since the rot extends up from the gutter line about that far.) Bob will then build a whole new post and beam structure and stand it up, marrying it god-knows-how into the remaining posts that hold up the roof hip over top the girls window above. The good news is that we will probably finally find the yellow jacket nest in the the process. Small victories.. that's our saving grace.
 This is a picture of the guys lathing the new walls in the old garage door openings. We should be stuccoed today and Monday. Bob Sr. finished the window openings and ordered the windows yesterday and they only take a couple of days. We are still waiting on hardware for the walk thru door but Bob rigged up a handy cross bar so we can get in and out without having to walk all the way around the house and opening the door with a drill-driver.
 I sort of finished my part on the girls' bath windows... I got the sashes out of the frames and Bob and I will meet with yet another art glass guy on Monday. He'll give me a bid on doing the windows one by one, (important since we have the ten in the dining room in the pipeline now.) We aren't sure if we want the art glass guy to do the whole restoration or if we want to take the steel frames to a metal shop to be stripped, primed and painted. I was thinking there's no reason why we can't use a marine grade or automotive grade paint on the suckers and never have to paint again. I refuse to paint windows every five years - with over 80 of them it's just ridiculous!
Thursday, April 5, 2007
This cOld House 27
I haven't blogged for a while which is more of an indication of the pace around here than my schedule... it's going pretty slow these days.
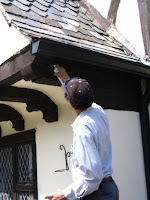 Steffan (the bug guy,) came out to spray for the yellow jackets in the girls' room. We spent some time staking out the back of the house to find the entry/exit of the nest, but came up short. We did find one hole where they were going in and out but we were not confident it led to the nest that is troubling us. There are so many gaps outside big enough for a yellow jacket to get it! All the beams have shrunk and pulled away from the stucco. And then there is the problem of rotting wood in the beams adjacent to the windows where we think the yellow jackets are nesting.
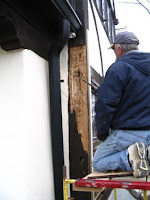 This is another one of those jobs that keeps popping up. Dan had been interested in restoring the outside timbers but after he punched a gaping hole indicating substantial rot, I had the big man (Bob Sr. - Rob's Dad) take a look. Because it was the first beam we decided to restore, and because it was so very rotten, and because it is a major STRUCTURAL element, (no, not decorative,) I felt we should have the professionals handle it while taking notes for future forays ourselves. We will be using a hybrid solution, part epoxy, part pressure-treated lumber, part white oak overlay to match the original beam. What you can't see in this picture is the perspective of depth. The beam is about 8 inches square, and the little hollow you see from this side is about 3 inches deep. Bob just kept picking away at it until he found solid wood. You know you're in trouble when you can remove structural elements with a dull soup spoon.
So along with the beam project, while we have the big guy working with us, (freed up from Rob's other job-in-perpetuity, a total remodel they've been working on for two years,) I asked for a bid to re-do some doors. The patio doors from the living room and dining room are in kind of rough shape. The metal frames have corroded and they stick, making them difficult to open. With the leaded sashes being so large (and old, and brittle,) they've sustained damage in the form of bowing, cracked panes and loose supports. New metal frames would have to be manufactured from scratch to match (since they don't make 'em like that anymore,) so rather than go through that expense we've decided to re-use the leaded sashes in a custom built oak frame instead. And he'll refurbish the existing screen doors and build us some for the front door (which are missing.)
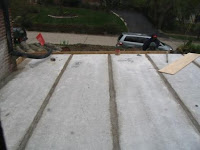 Rob and Co filled the gaps in the flexicore with cement this week, as well as various other nit-noid stuff that needed to get done to prepare for the waterprooofing and final pour for the garage. the concrete guys cut the existing driveway to make way for some piping to carry storm water away from the house. We've been a little concerned about the down-spout situation in the back as all that water eventually shows up in the basement after seeping under the house.
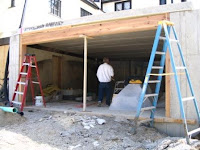 And last but not least, the garage lift door is finally framed. Rob is eager to install it as it is taking up quite a lot of space in his shop. Some progress was made on cleaning out the garage space last week with Larry having at the large slabs cut for the walk through door to the old garage using a hand percussion hammer. There's still more to do before it's all gone - (the back hoe couldn't reach it when it back-filled a couple of weeks ago so it has to be removed by hand.)
We've had a cold spell hit again so the concrete guys can't do anything. Hopefully next week we'll get waterproofed so we can pour the week after that. I'm thinking we may be finished by June.
 Steffan (the bug guy,) came out to spray for the yellow jackets in the girls' room. We spent some time staking out the back of the house to find the entry/exit of the nest, but came up short. We did find one hole where they were going in and out but we were not confident it led to the nest that is troubling us. There are so many gaps outside big enough for a yellow jacket to get it! All the beams have shrunk and pulled away from the stucco. And then there is the problem of rotting wood in the beams adjacent to the windows where we think the yellow jackets are nesting.
 This is another one of those jobs that keeps popping up. Dan had been interested in restoring the outside timbers but after he punched a gaping hole indicating substantial rot, I had the big man (Bob Sr. - Rob's Dad) take a look. Because it was the first beam we decided to restore, and because it was so very rotten, and because it is a major STRUCTURAL element, (no, not decorative,) I felt we should have the professionals handle it while taking notes for future forays ourselves. We will be using a hybrid solution, part epoxy, part pressure-treated lumber, part white oak overlay to match the original beam. What you can't see in this picture is the perspective of depth. The beam is about 8 inches square, and the little hollow you see from this side is about 3 inches deep. Bob just kept picking away at it until he found solid wood. You know you're in trouble when you can remove structural elements with a dull soup spoon.
 So along with the beam project, while we have the big guy working with us, (freed up from Rob's other job-in-perpetuity, a total remodel they've been working on for two years,) I asked for a bid to re-do some doors. The patio doors from the living room and dining room are in kind of rough shape. The metal frames have corroded and they stick, making them difficult to open. With the leaded sashes being so large (and old, and brittle,) they've sustained damage in the form of bowing, cracked panes and loose supports. New metal frames would have to be manufactured from scratch to match (since they don't make 'em like that anymore,) so rather than go through that expense we've decided to re-use the leaded sashes in a custom built oak frame instead. And he'll refurbish the existing screen doors and build us some for the front door (which are missing.)
 Rob and Co filled the gaps in the flexicore with cement this week, as well as various other nit-noid stuff that needed to get done to prepare for the waterprooofing and final pour for the garage. the concrete guys cut the existing driveway to make way for some piping to carry storm water away from the house. We've been a little concerned about the down-spout situation in the back as all that water eventually shows up in the basement after seeping under the house.
 And last but not least, the garage lift door is finally framed. Rob is eager to install it as it is taking up quite a lot of space in his shop. Some progress was made on cleaning out the garage space last week with Larry having at the large slabs cut for the walk through door to the old garage using a hand percussion hammer. There's still more to do before it's all gone - (the back hoe couldn't reach it when it back-filled a couple of weeks ago so it has to be removed by hand.)
We've had a cold spell hit again so the concrete guys can't do anything. Hopefully next week we'll get waterproofed so we can pour the week after that. I'm thinking we may be finished by June.
Monday, March 19, 2007
This cOld House 26
It rained Monday, so the roof leaked and the roofers are behind another day. The masons are scheduled to come first and fix the chimney, before the roofers replace the slates or metalwork, presumably because masons are not so light on their feet, so whatever damage they do can be addressed by the crew after them. I got a call from the scheduler late last week indicating that I may actually have some work done this week, provided the weather holds. The good news is that I am the very next job on the list. The bad news is that they since they are in Columbus, and they don't send the weather-dependent crews out-of-town unless they have a level of comfort that they will be able to work a whole day, and it's scheduled to rain all week, we won't see them until next week, and I'll be moving the buckets around for the next little while.
 The garage door arrived today to be sent off for painting. There is nothing to attach it to in the new garage yet so I guess it's just as well. I am eager to get it installed to secure the space now that we have the cut out done between the old and the new. Rob met with the concrete guy to pin him down on when we will begin to move forward on the top and back fill. I also got him to move the 'bridge' (plank that stretched form the front porch to the top of the garage, over the eight foot drop,) that was such an attractive nuisance to Naomi. (Pic is of said bridge, not garage door.)

We are quite happy with the sump pump and drain system we've been working on. The drain in the laundry room appears to be working pretty well. It's wet, but at least it doesn't run all the way around the room to the old drain anymore. The new drain keeps the stream out of the way against the cracked wall where it enters. Tommie likes it,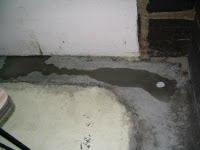 as he'd rather drink from the floor (or toilet) than his bowl. And the sump kicks butt. A couple of weeks ago, as Rob sheepishly fixed the downspout pointing into the hole in the side of the house, he was perched on a ladder in front of the discharge. It throws about 2 gallons in a second or two of 55 degree ground water. It nailed him good!
Remember Dan's irrational desire to build a conservatory over the patio linking the living room and dining room? (His rationale: it would give us water-proofing around 17 windows, take care of the leakage down the outside basement walls in that area, give us a nice buffer to the rooms without sacrificing light and - this is new - act as a corridor to the new guest cottage for when the girls are in college and we are running a bed and breakfast. (Don't get me started... ) Well if we had more money than God, I suppose this would work. Rob found the link. I often accuse that whenever he's on the job site, the bill goes up by $4,000 (something always pops up, like another leak or some additional work,) but this time it's more like $104,000!
The floor guys put the last coat on the girls' bathroom floor. This now makes the room fully functioning, and tomorrow the girls will take their inaugural dip. (Tonight's date night.) We still have some issues up there - the window, the medicine cabinet/mirror, and the challenge of fitting a shower curtain to the oddly shaped opening. Rob and I think we have that one licked, although you never know until a theory is tested in practice. He needs to do some cutting and gluing, and I need to do some cutting and sewing.
 The hole between the old garage and new garage looks good, although it's few inches shorter than we'd like because we were getting a little too close to the old window which was filled in with concrete. The wall is very thick. You can see the slab that they push out of there... it's about 10 inches. We need a little caterpiller to lift it out of the garage.
I hope to have pictures of the roofers, or the concrete guys soon. No luck today.
 The garage door arrived today to be sent off for painting. There is nothing to attach it to in the new garage yet so I guess it's just as well. I am eager to get it installed to secure the space now that we have the cut out done between the old and the new. Rob met with the concrete guy to pin him down on when we will begin to move forward on the top and back fill. I also got him to move the 'bridge' (plank that stretched form the front porch to the top of the garage, over the eight foot drop,) that was such an attractive nuisance to Naomi. (Pic is of said bridge, not garage door.)
We are quite happy with the sump pump and drain system we've been working on. The drain in the laundry room appears to be working pretty well. It's wet, but at least it doesn't run all the way around the room to the old drain anymore. The new drain keeps the stream out of the way against the cracked wall where it enters. Tommie likes it,
 as he'd rather drink from the floor (or toilet) than his bowl. And the sump kicks butt. A couple of weeks ago, as Rob sheepishly fixed the downspout pointing into the hole in the side of the house, he was perched on a ladder in front of the discharge. It throws about 2 gallons in a second or two of 55 degree ground water. It nailed him good!
 Remember Dan's irrational desire to build a conservatory over the patio linking the living room and dining room? (His rationale: it would give us water-proofing around 17 windows, take care of the leakage down the outside basement walls in that area, give us a nice buffer to the rooms without sacrificing light and - this is new - act as a corridor to the new guest cottage for when the girls are in college and we are running a bed and breakfast. (Don't get me started... ) Well if we had more money than God, I suppose this would work. Rob found the link. I often accuse that whenever he's on the job site, the bill goes up by $4,000 (something always pops up, like another leak or some additional work,) but this time it's more like $104,000!
The floor guys put the last coat on the girls' bathroom floor. This now makes the room fully functioning, and tomorrow the girls will take their inaugural dip. (Tonight's date night.) We still have some issues up there - the window, the medicine cabinet/mirror, and the challenge of fitting a shower curtain to the oddly shaped opening. Rob and I think we have that one licked, although you never know until a theory is tested in practice. He needs to do some cutting and gluing, and I need to do some cutting and sewing.
 The hole between the old garage and new garage looks good, although it's few inches shorter than we'd like because we were getting a little too close to the old window which was filled in with concrete. The wall is very thick. You can see the slab that they push out of there... it's about 10 inches. We need a little caterpiller to lift it out of the garage.
I hope to have pictures of the roofers, or the concrete guys soon. No luck today.

Subscribe to:
Posts (Atom)